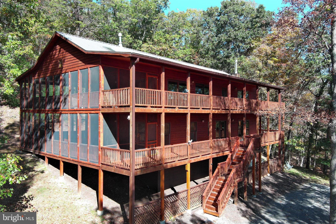
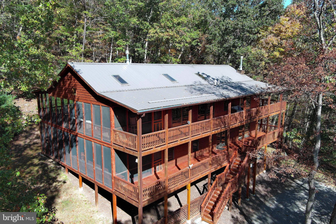
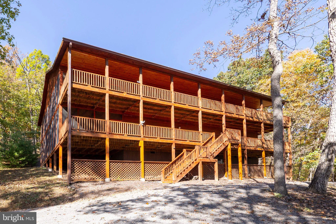
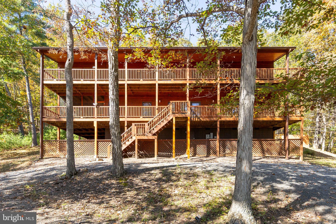
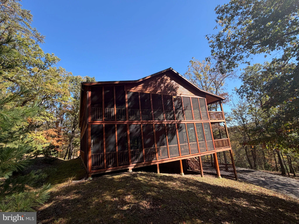
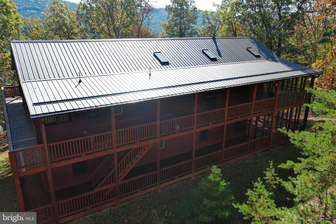
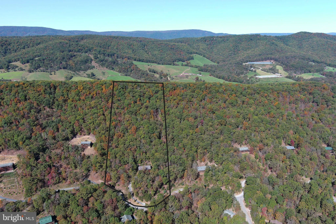
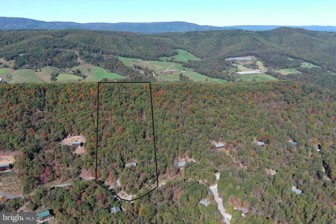
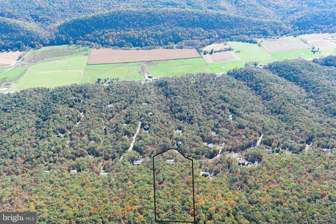
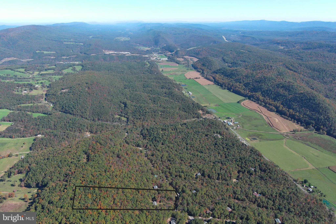
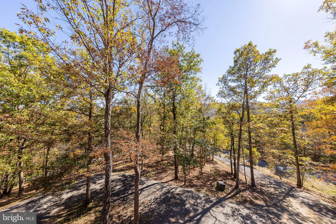
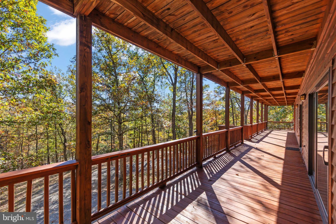
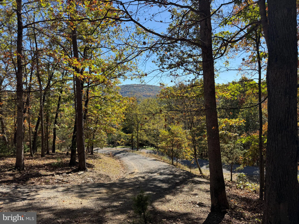
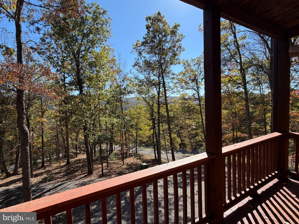
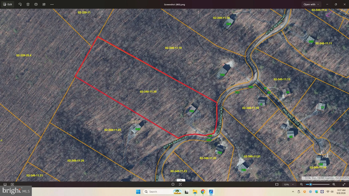
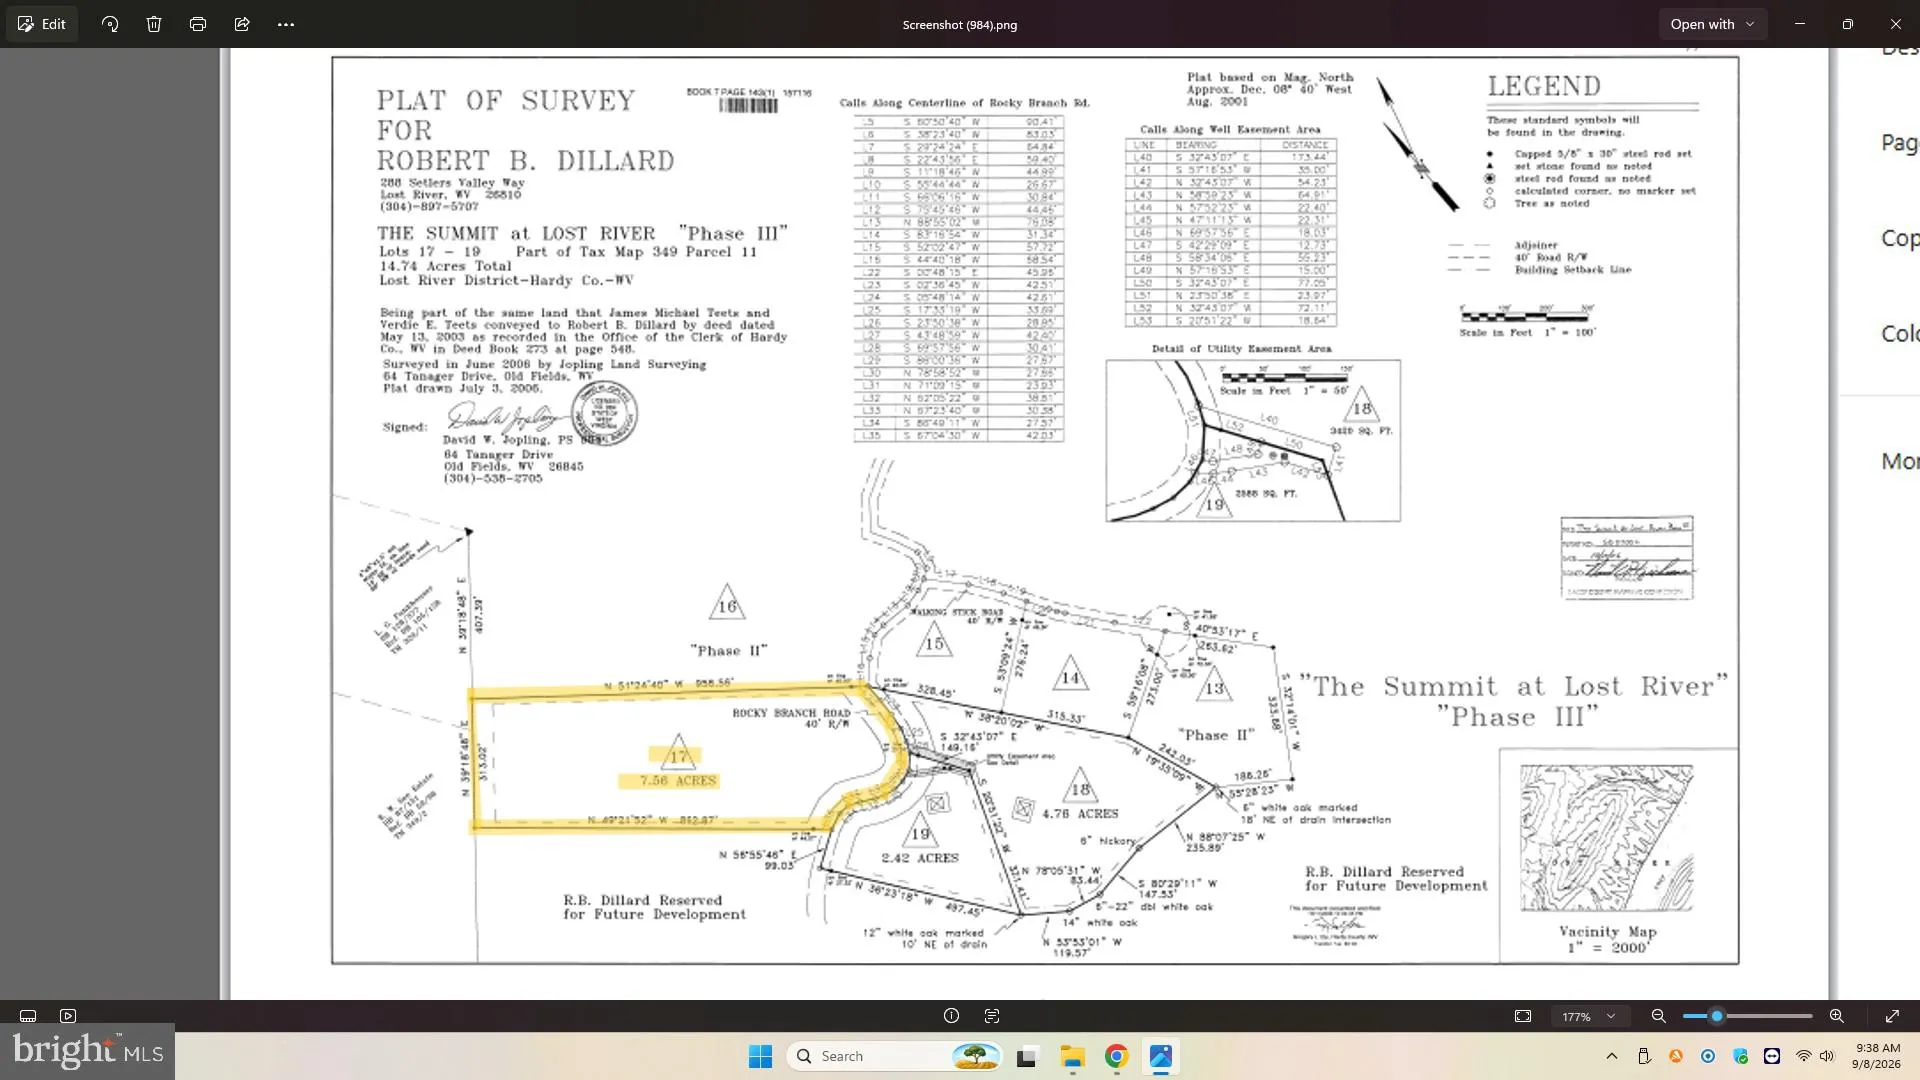

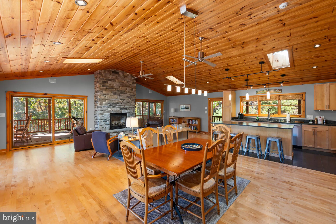
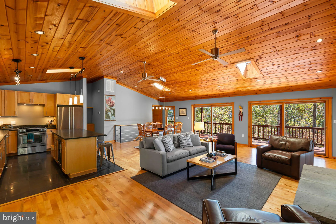
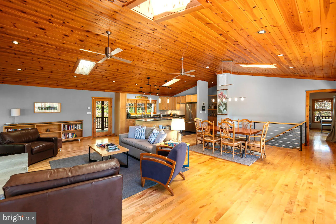
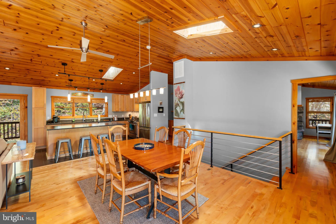
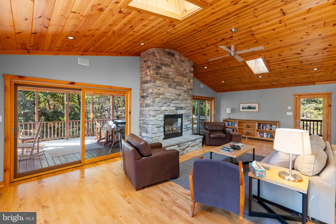
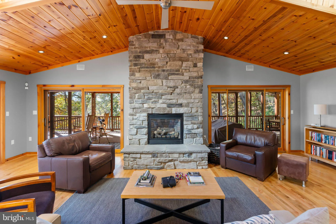
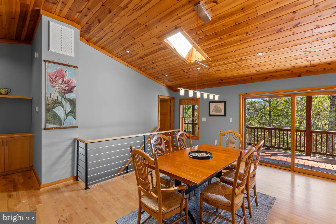
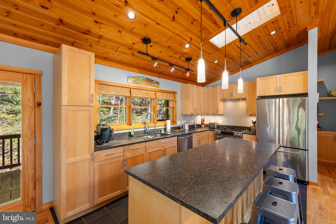
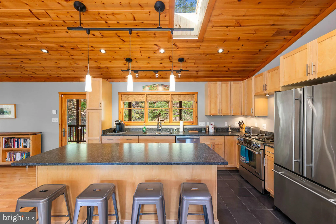
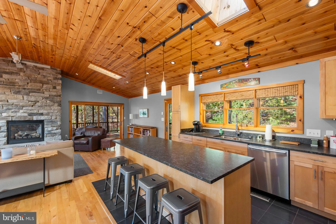
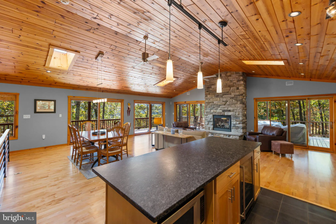
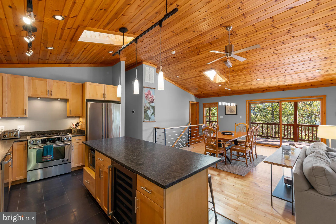
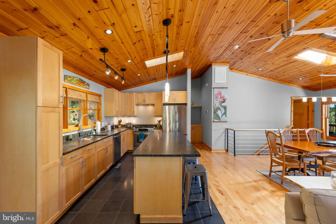
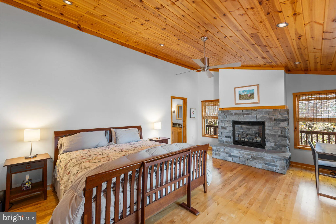
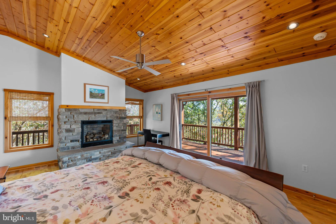
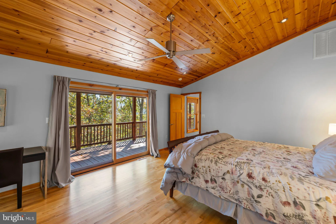
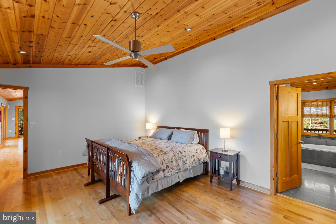
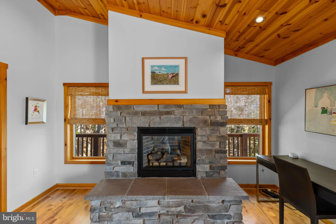
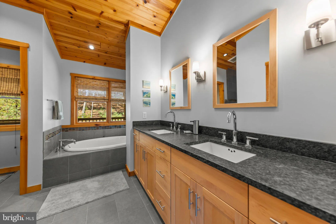
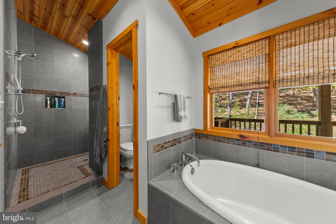
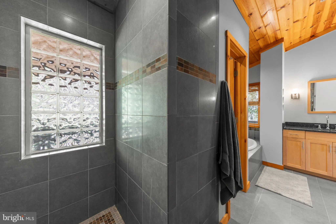
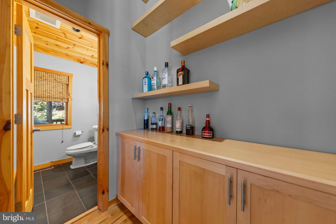
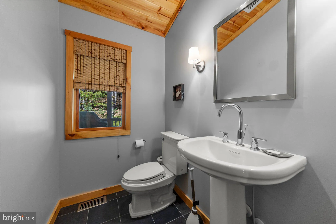
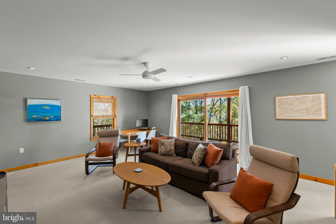
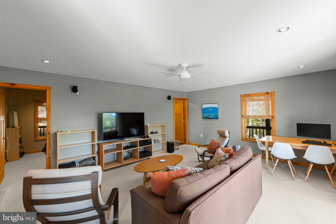
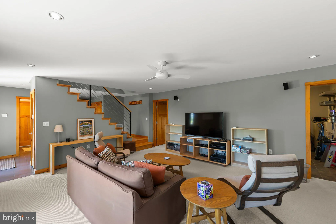
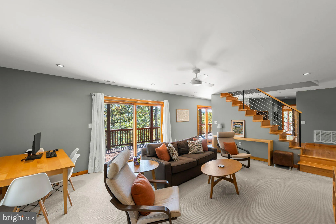
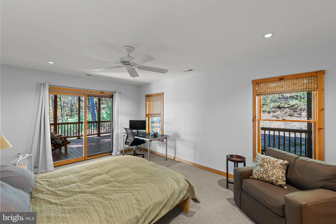
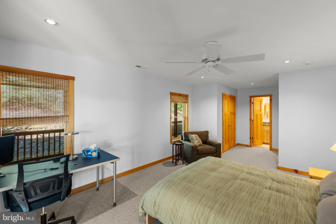
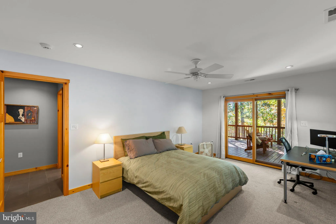
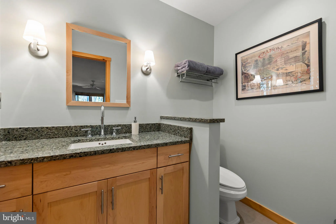
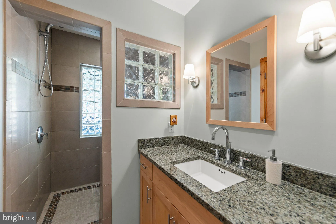
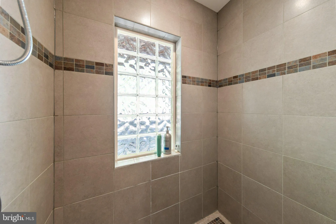
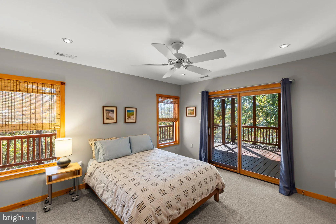
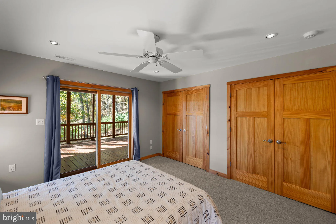
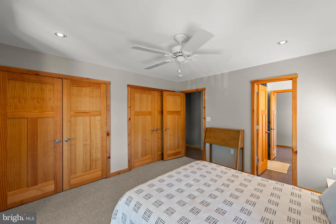
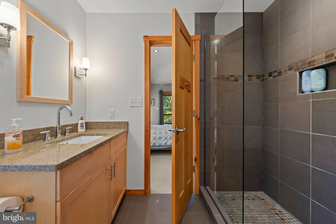
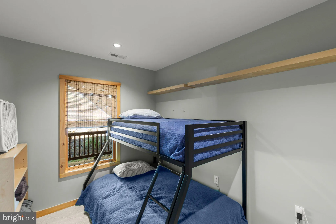
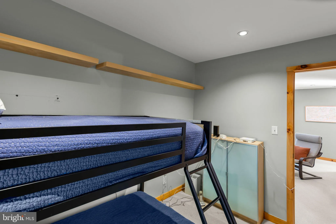
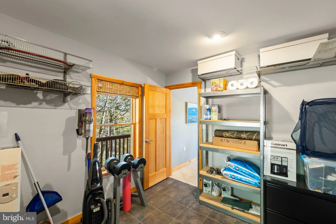
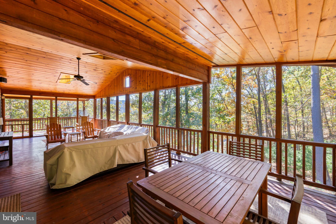
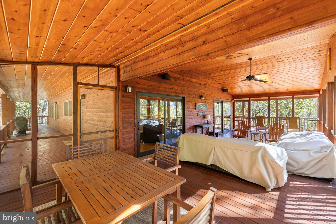
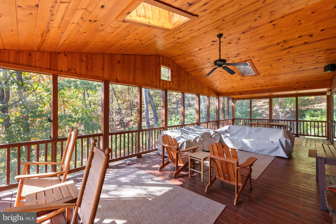
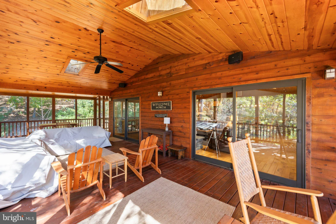
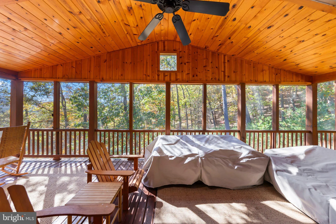
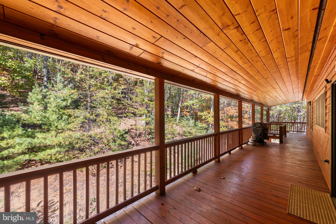
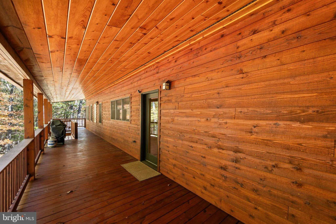
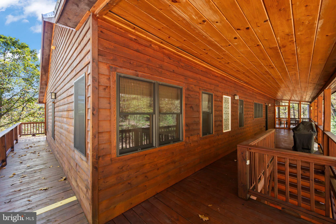
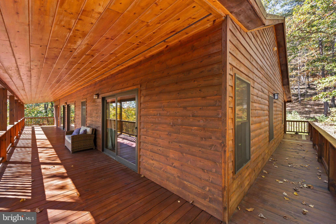
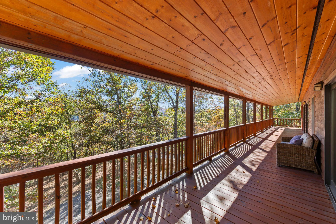
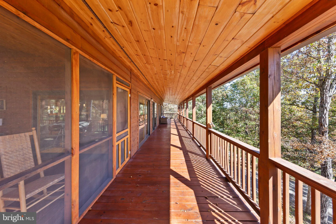
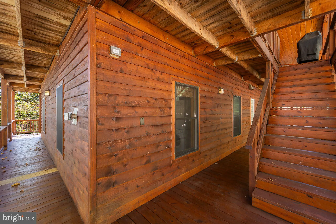
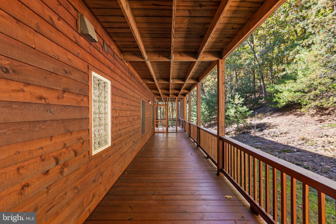
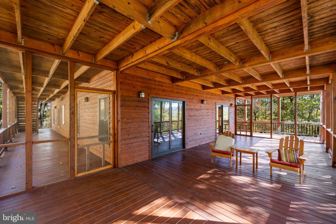
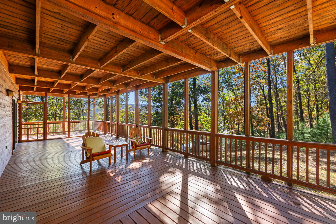
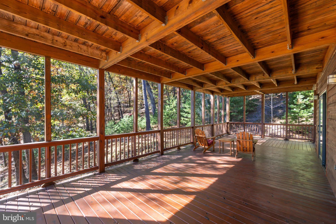
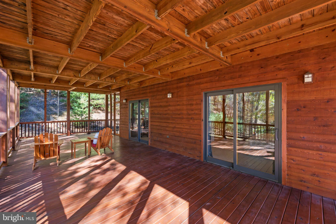
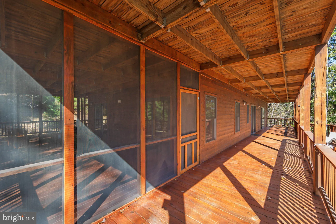
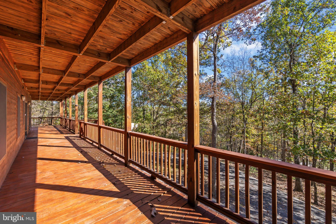
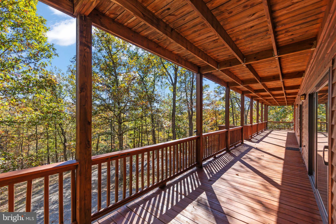
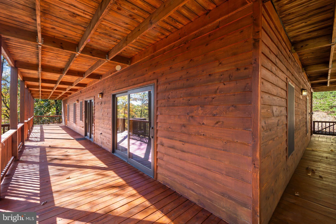
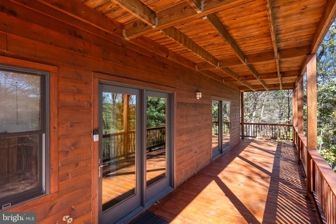
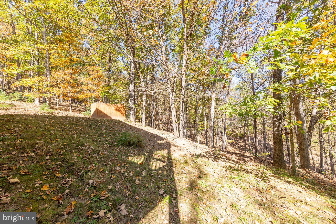
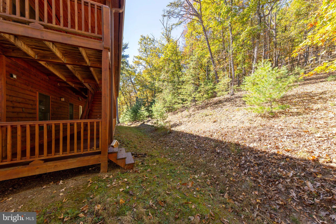
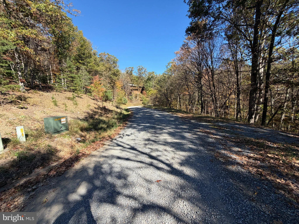
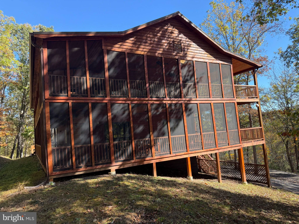
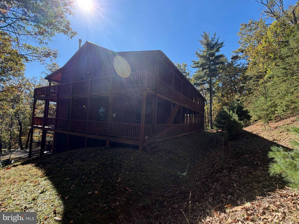
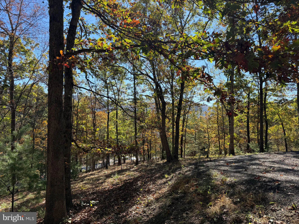
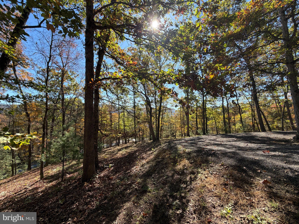
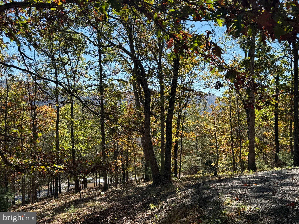
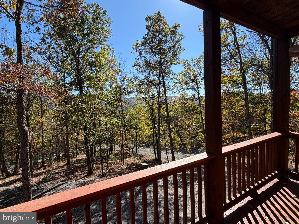
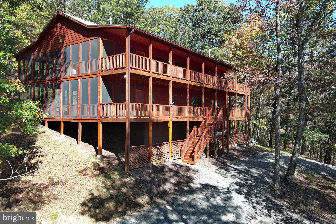
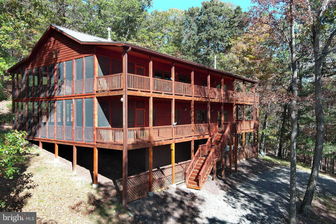
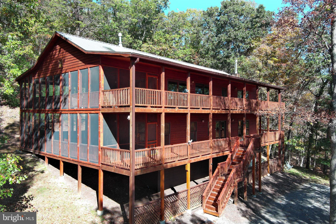
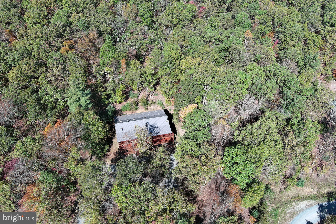
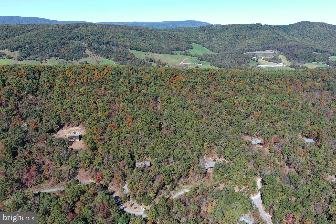
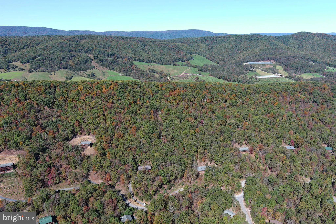
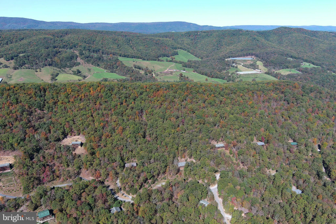
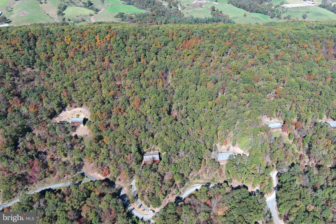
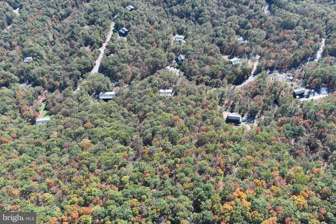
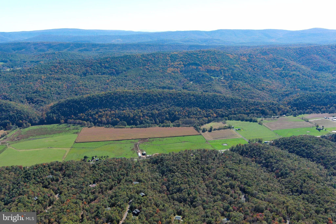
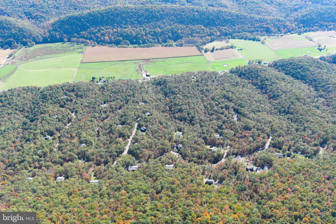
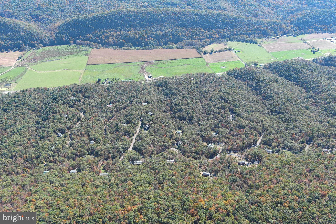
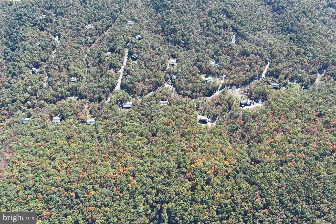
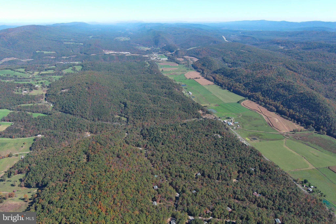
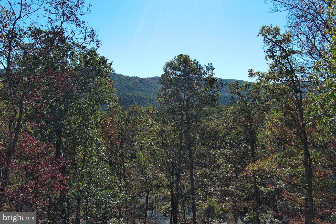
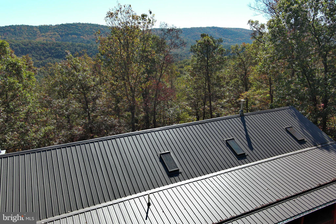
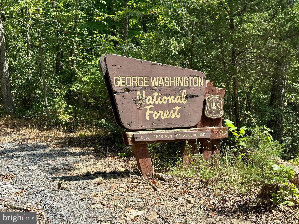
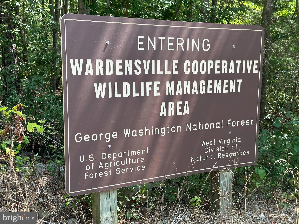
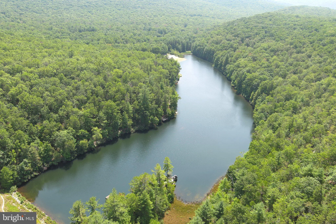
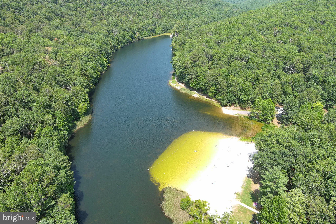
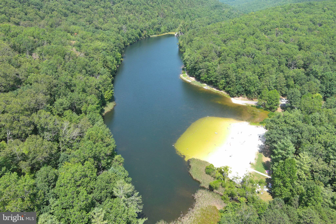
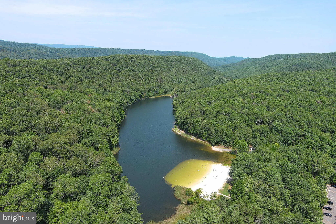
Nestled within the prestigious Summit at Lost River, this exquisite lodge-style residence offers a harmonious blend of rustic charm and modern luxury. Spanning 2,800 square feet, this meticulously maintained home features three spacious bedrooms and three and a half elegantly appointed bathrooms, ensuring comfort and privacy for all. Step inside to discover an open floor plan that seamlessly integrates the gourmet kitchen, complete with a grand island and high-end Jenn-Air stainless steel appliances, with the inviting dining and living areas. The warmth of wood floors and the ambiance of two stunning stone fireplaces create an inviting atmosphere, perfect for both intimate gatherings and grand entertaining. Indulge in the luxurious master suite, featuring a walk-in closet and a spa-like bathroom with a walk-in shower, designed for relaxation and rejuvenation. Additional highlights include a dedicated wine storage area, ideal for connoisseurs, and a thoughtful design that enhances your living experience. Multiple balconies and a wrap-around porch invite you to savor pleasing mountain views, while the expansive 7.56-acre lot offers unparalleled privacy and tranquility. Enjoy the outdoors from the screened porch or expansive deck, perfect for soaking in the serene surroundings. This property is not just a home; it’s a lifestyle, offering a unique opportunity to embrace nature while enjoying the finest in modern living. Experience the perfect blend of luxury and comfort in this exceptional retreat. Located in the pristine Lost River Valley, only 100 miles from DC but feels like 1000!
- Heating System:
- Forced Air
- Cooling System:
- Central A/C
- Fireplace:
- Gas/Propane, Stone
- Patio:
- Deck, Porch, Balconies- Multiple, Screened, WrapAround
- Sewer:
- On Site Septic
- Architectural Style:
- Cabin/Lodge
- Fireplaces Total:
- 2
- Interior Features:
- Kitchen - Gourmet, Wood Floors, Floor Plan - Open, Kitchen - Island, Walk-in Closet(s), Wine Storage, Combination Dining/Living, Bathroom - Walk-In Shower, Water Treat System
- Appliances:
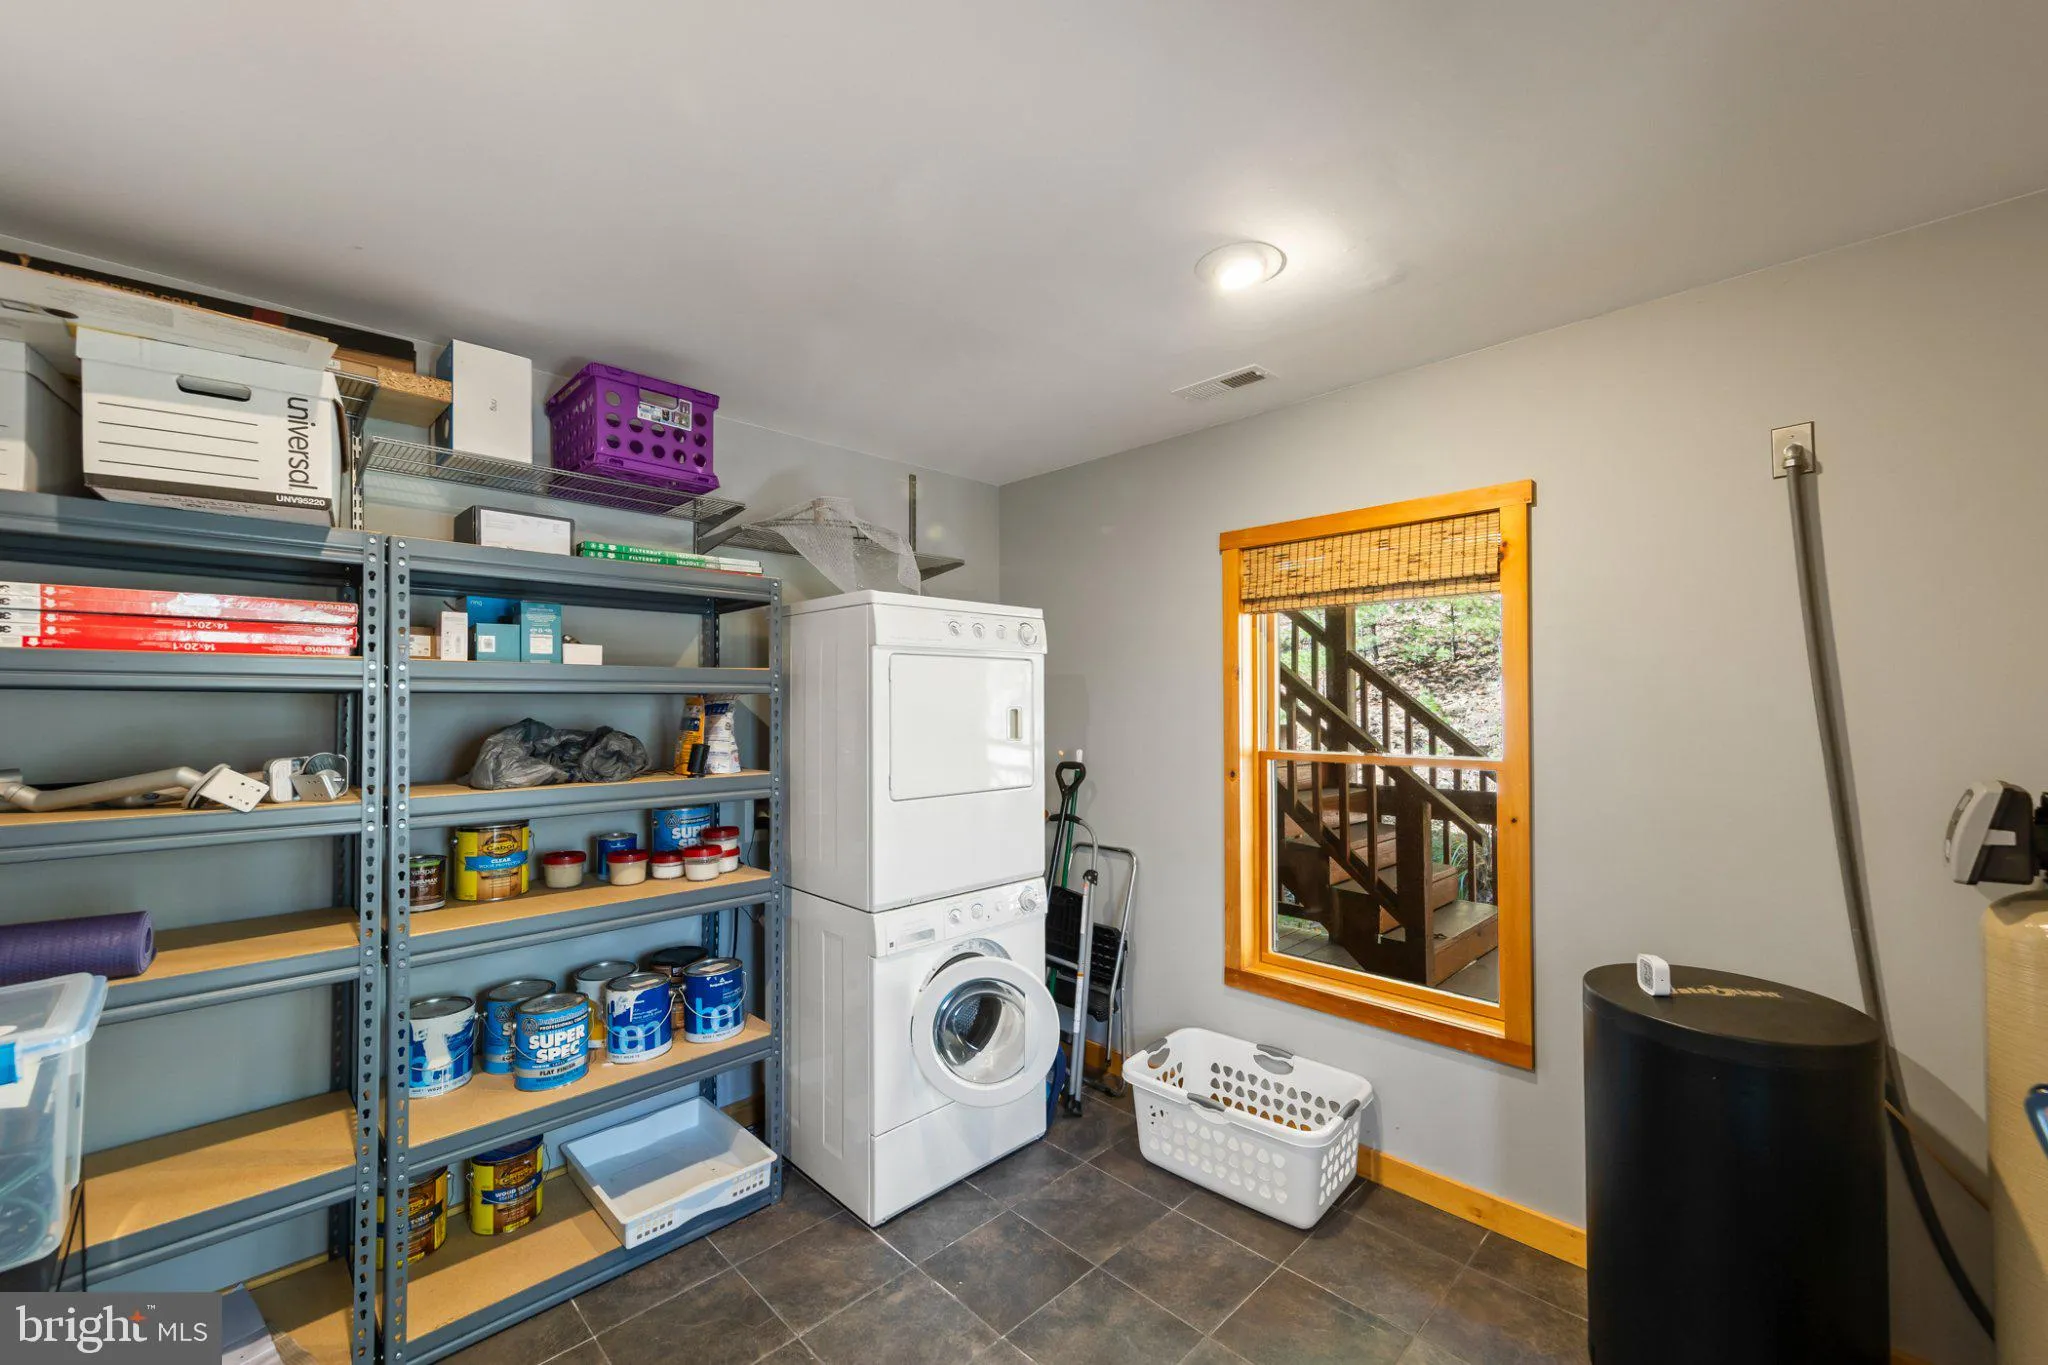
- Dryer, Washer, Refrigerator, Microwave, Dishwasher, Stainless Steel Appliances, Disposal, Instant Hot Water, Oven/Range - Gas
- Country:
- US
- State:
- WV
- County:
- HARDY-WV
- City:
- Baker
- Zipcode:
- 26801
- Street:
- ROCKY BRANCH
- Street Number:
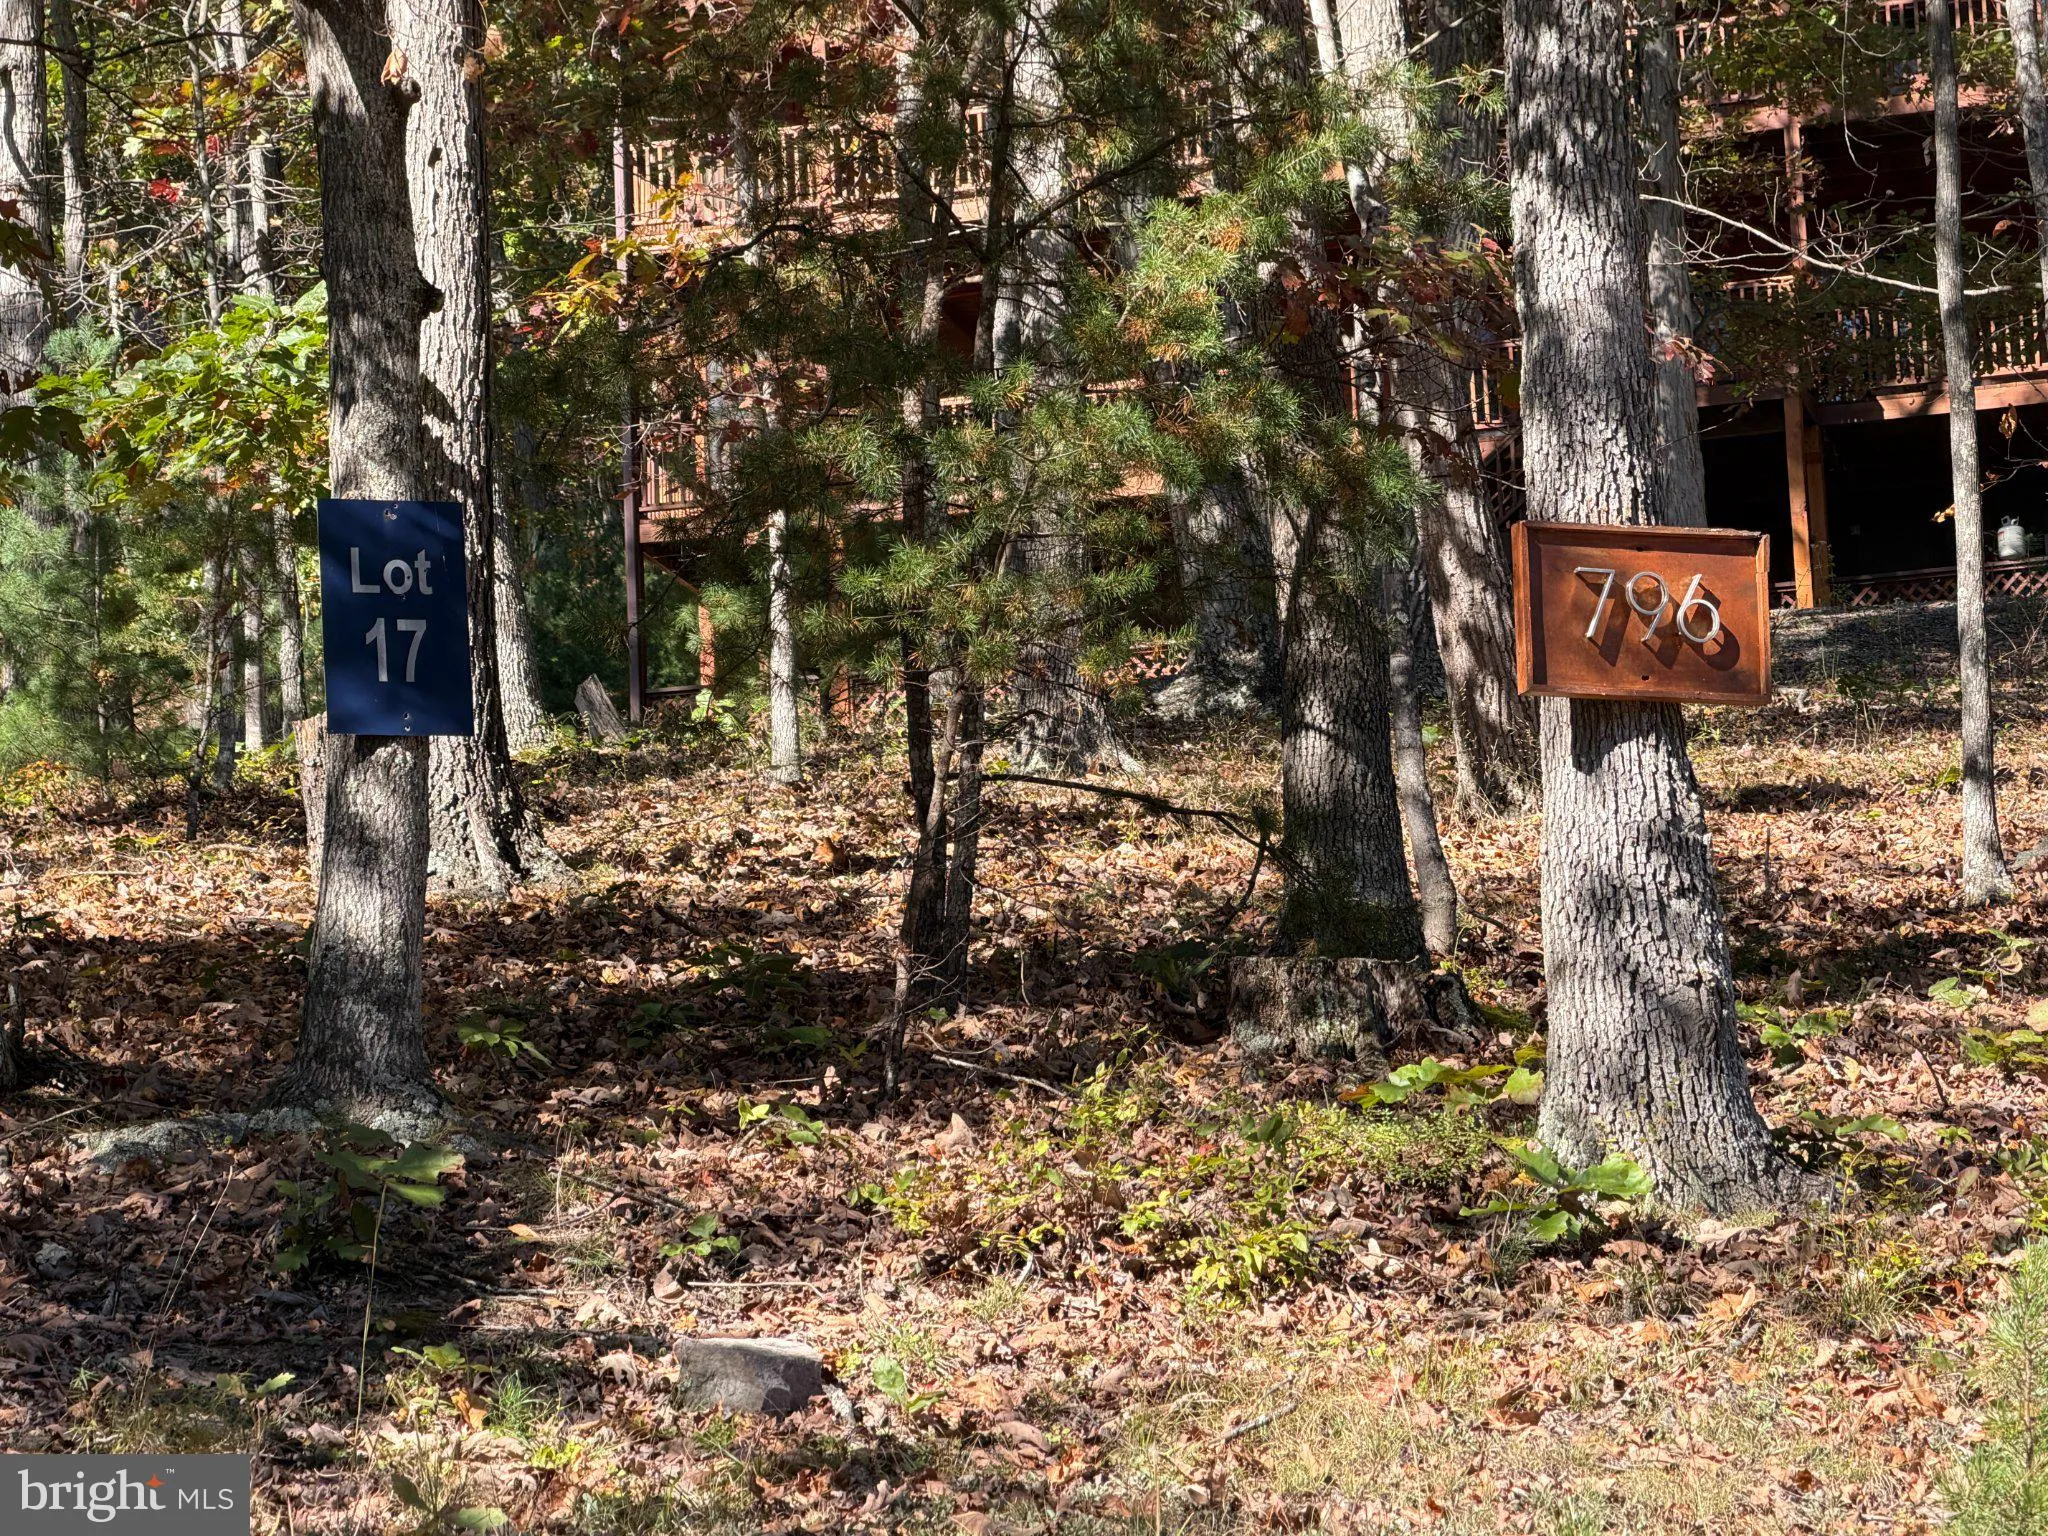
- 796
- Street Suffix:
- ROAD
- Longitude:
- W79° 13' 28.2''
- Latitude:
- N39° 0' 47.8''
- Zoning:
- 101
- Directions:
- ADDRESS WORKS IN GPS
- Virtual Tour:
- https://www.youtube.com/watch?v=pedoy29xkUM
- Water Source:
- Well-Shared
- Accessibility Features:
- Other
- Construction Materials:
- Cedar
- Foundation Details:
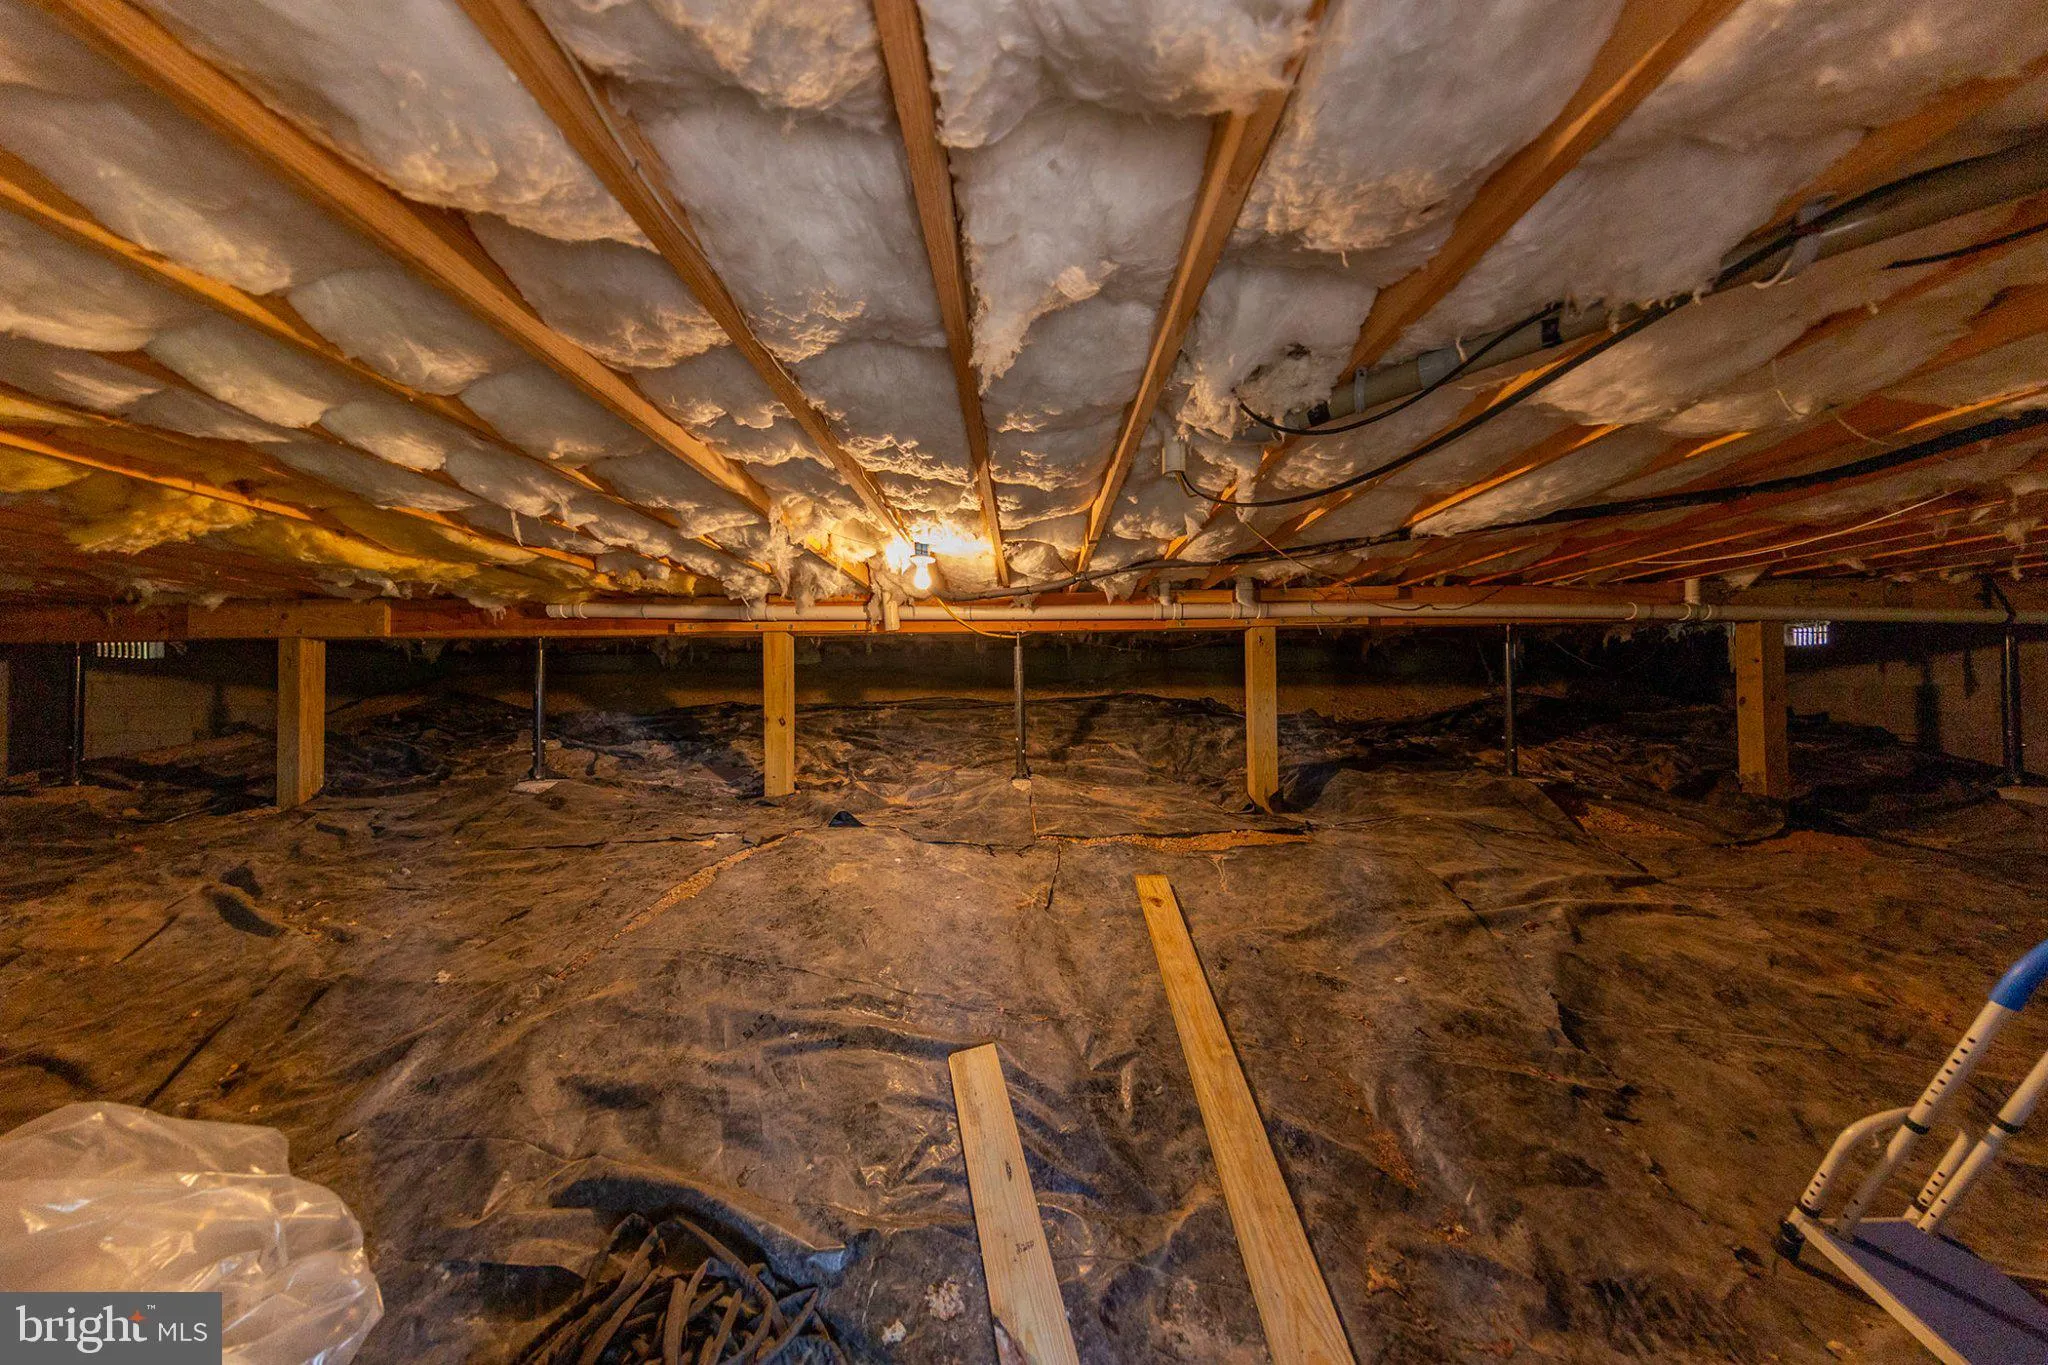
- Concrete Perimeter, Crawl Space
- Levels:
- 2
- On Market Date:
- 2026-10-21
- Tax Annual Amount:
- 3177.0
- Association Fee:
- 495.0
- Association Fee Frequency:
- Annually
- Association Yn:
- 1
796 ROCKY BRANCH ROAD, Baker, WV 26801
796 ROCKY BRANCH ROAD, Baker, WV 26801
- Property Type :
- Residential
- Listing Type :
- For Sale
- Ref ID :
- 805524281480
- Price :
- $775,000
- View :
- Mountain
- Year Built :
- 2007
- Lot Area :
- 7.56 Acre
- Status :
- Active
- Full Bathrooms :
- 3
- Roof:
- Metal