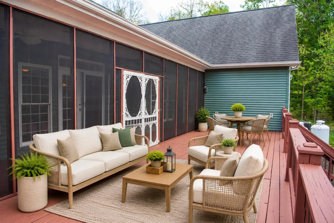
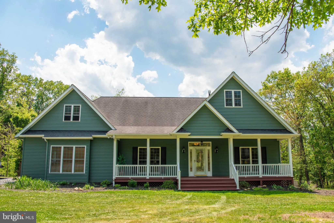
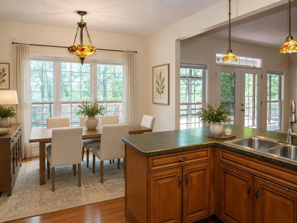
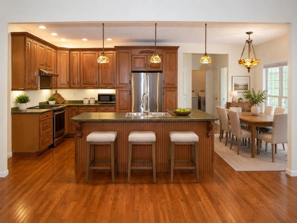
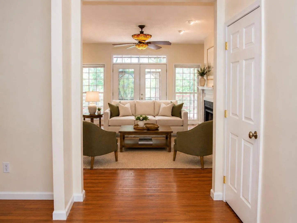
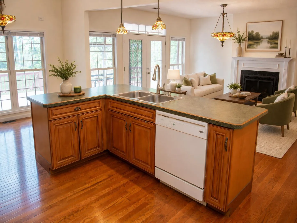
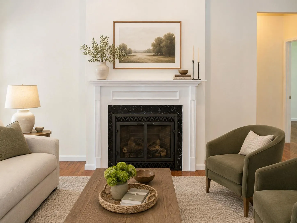
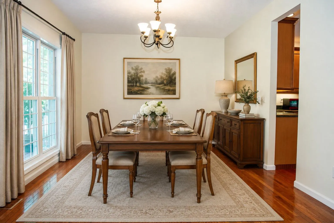
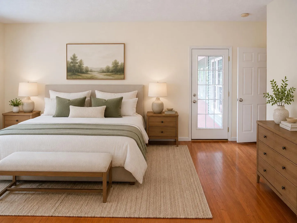
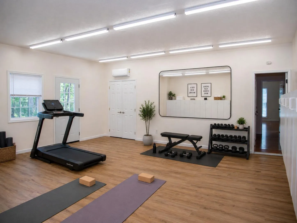
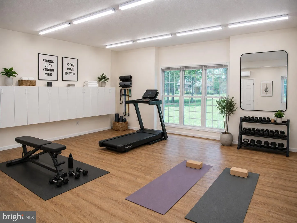
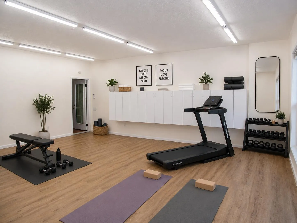
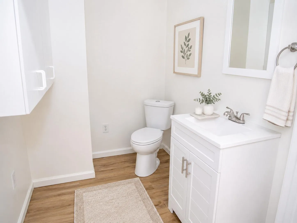
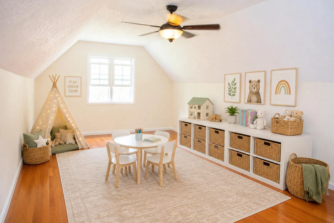
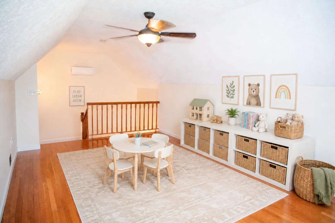
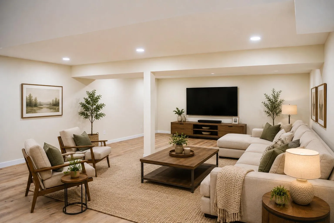
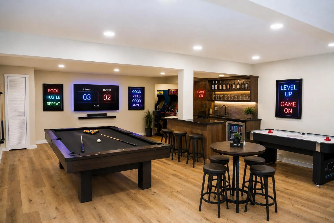
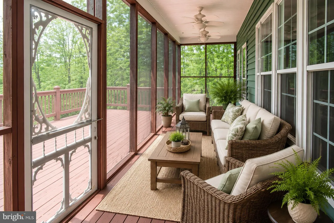
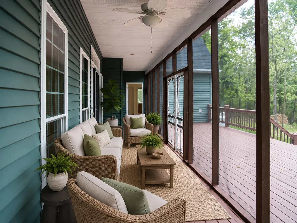
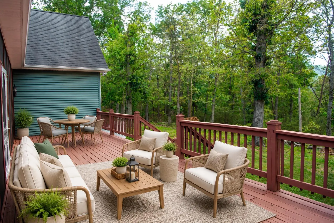
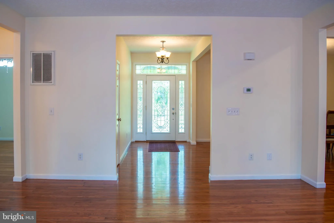
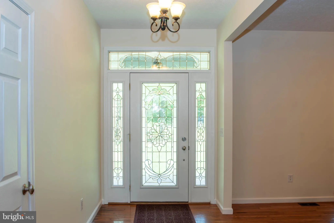
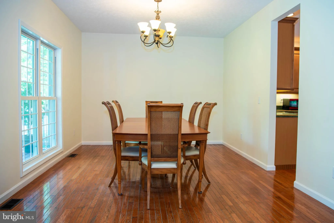
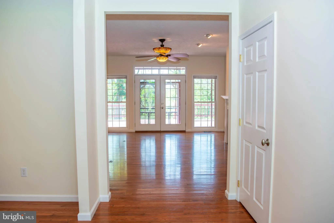
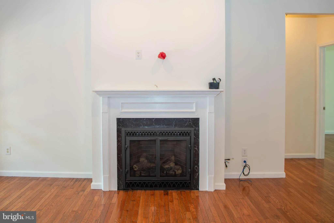
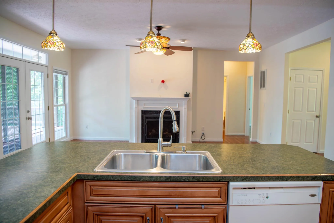
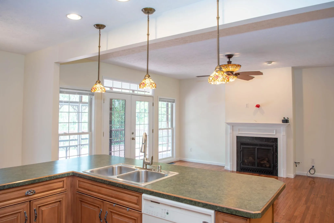
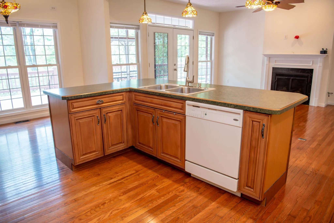
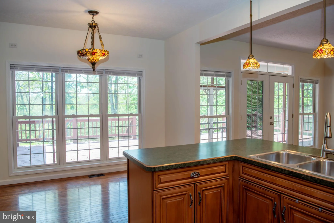
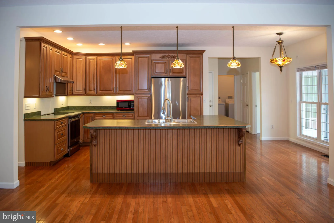
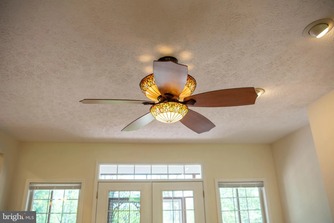
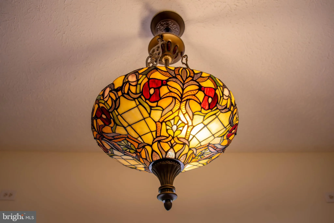
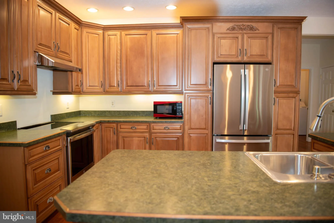
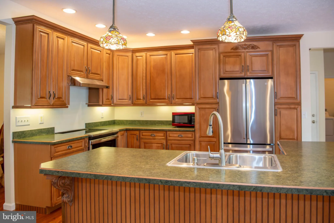
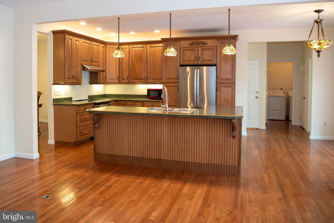
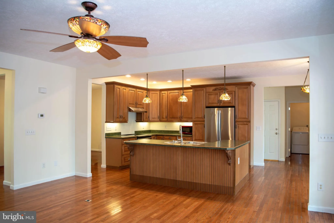
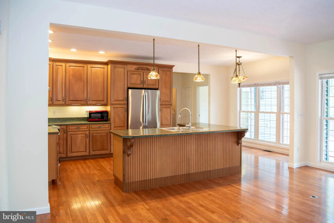
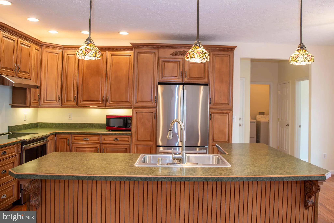
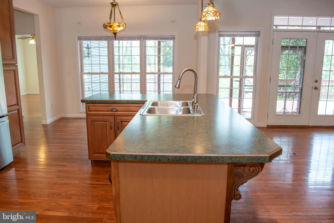
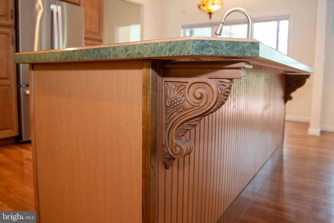
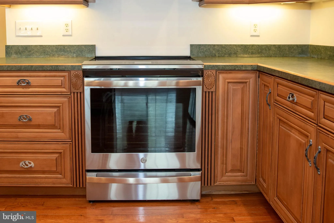
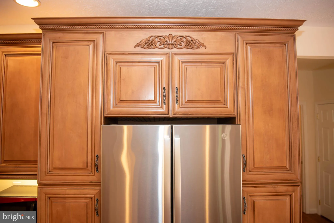
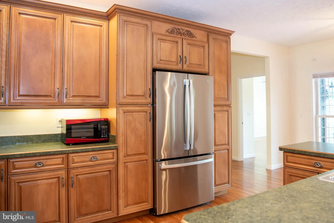
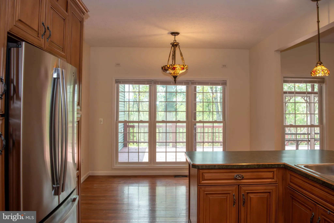
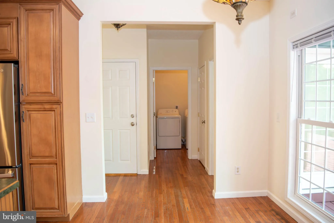
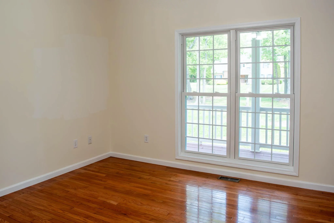
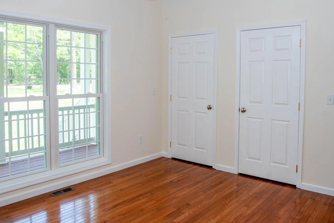
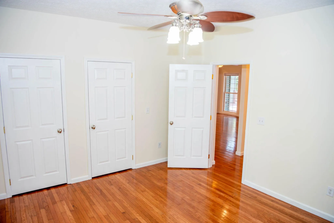
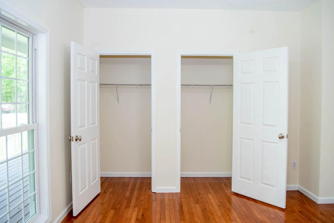
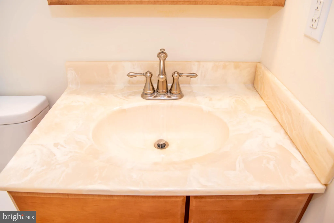
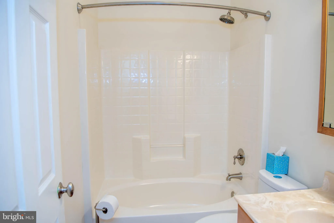
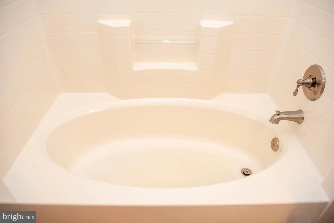
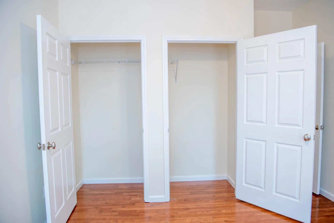
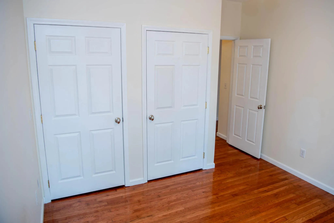
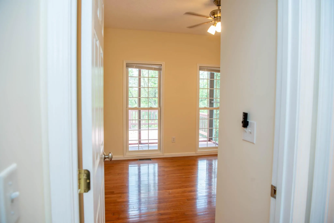
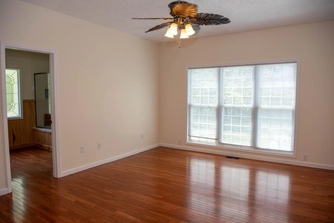
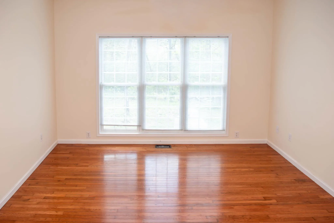
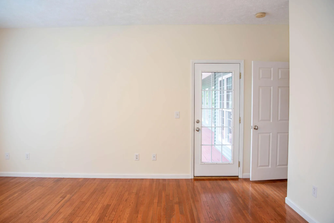
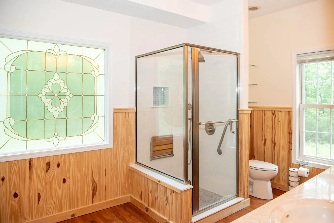
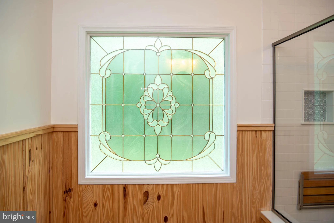
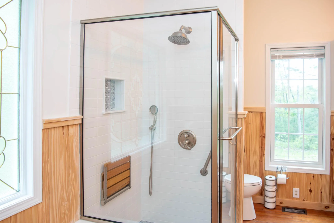
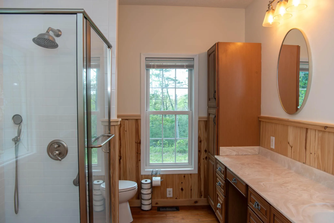
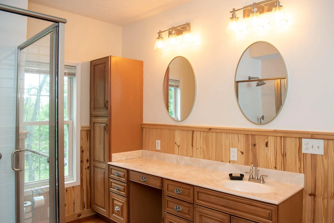
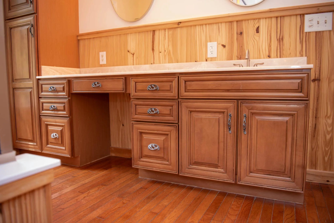
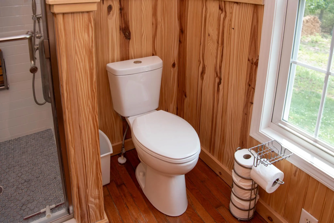
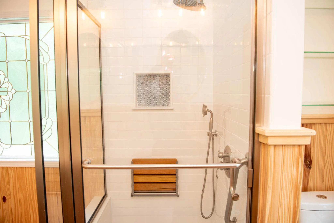
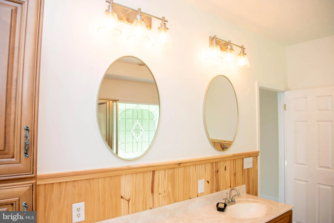
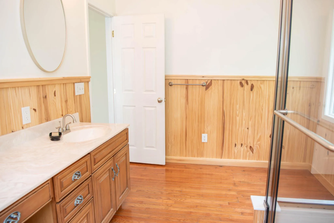
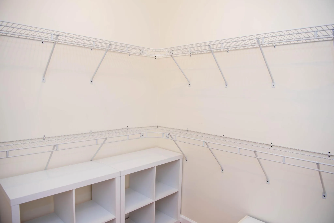
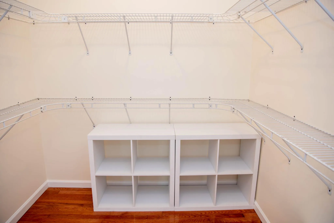
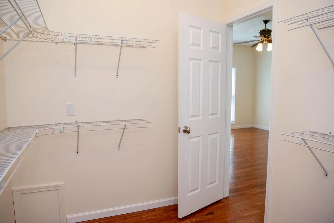
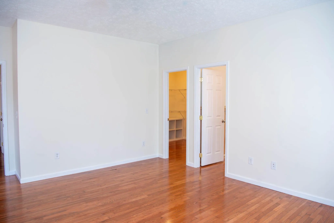
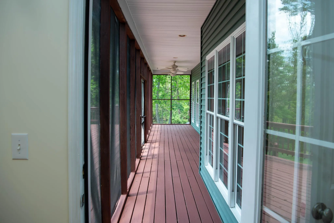
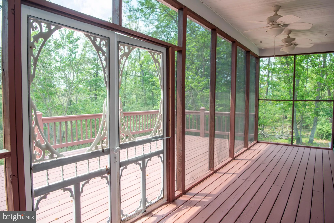
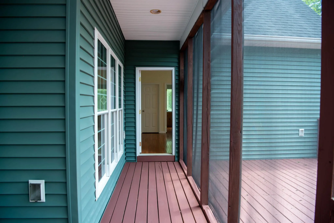
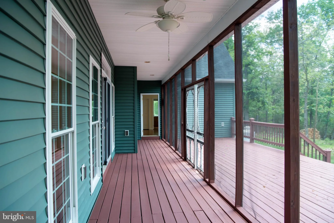
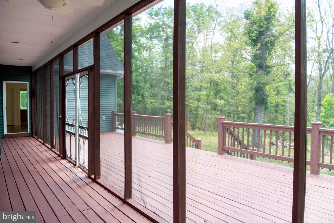
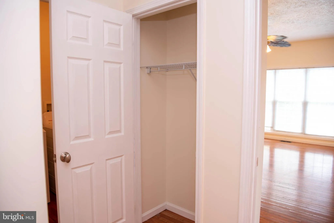
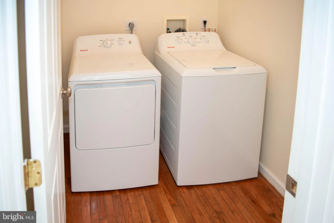
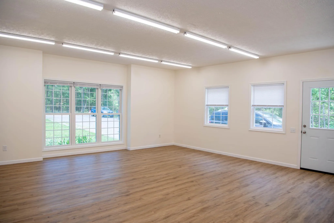
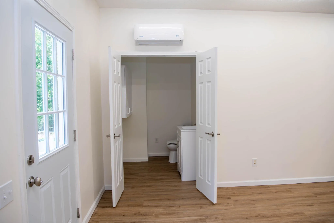
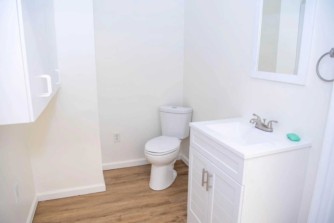
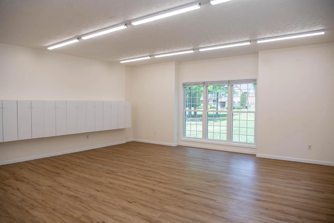
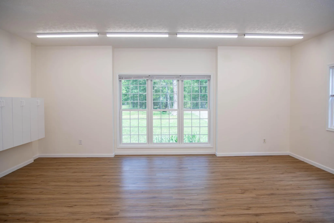
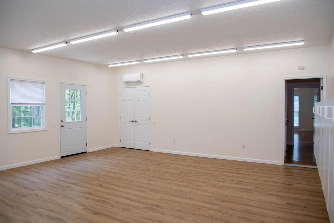
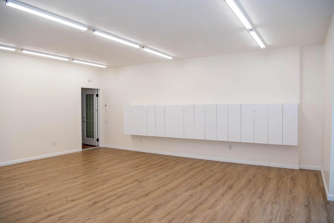
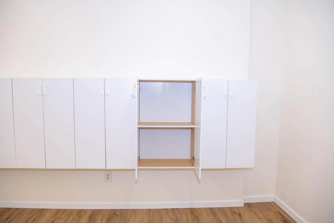
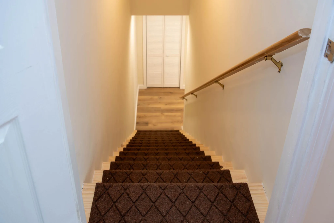
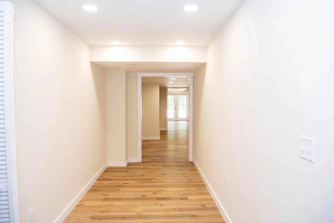
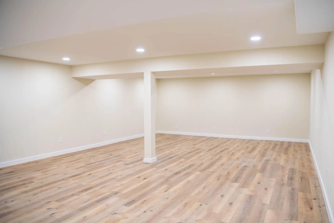
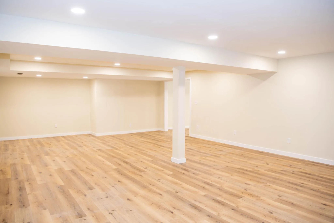
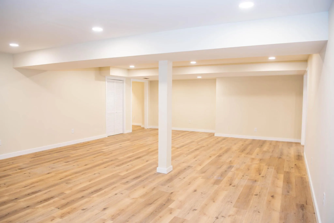
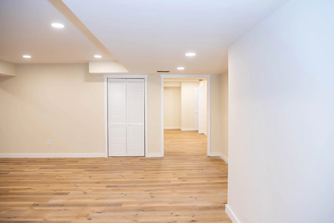
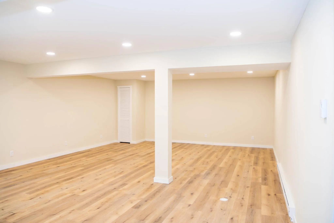
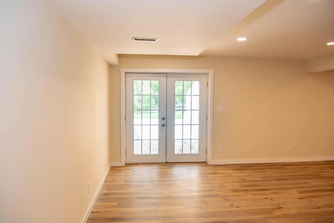
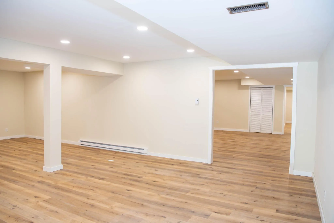
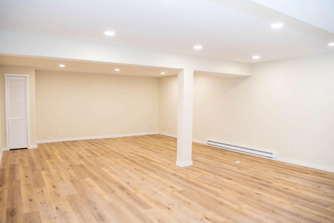
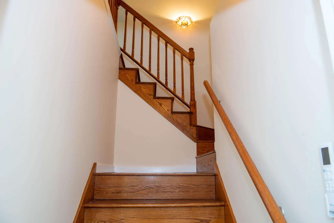
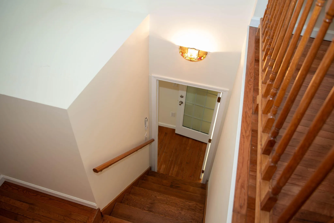
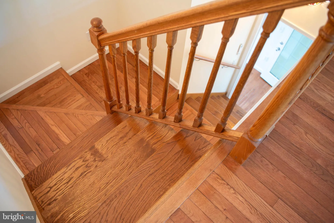
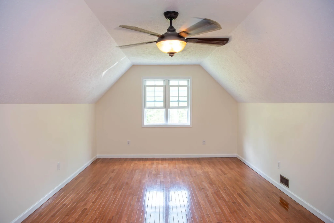
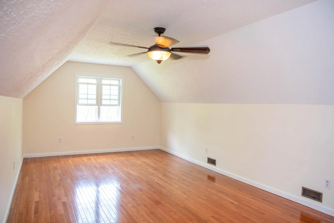
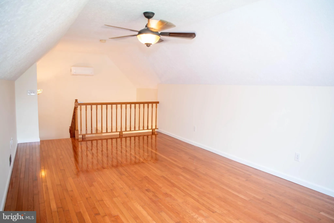
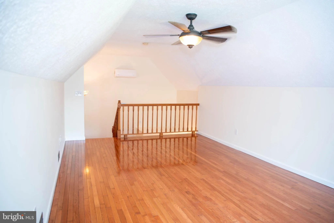


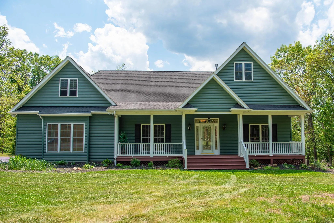
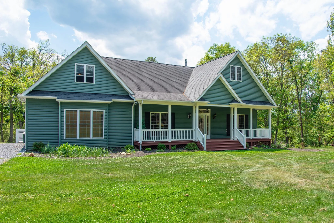
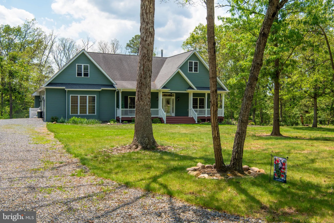
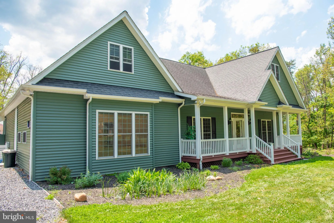
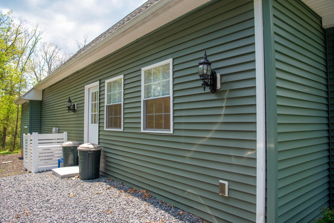
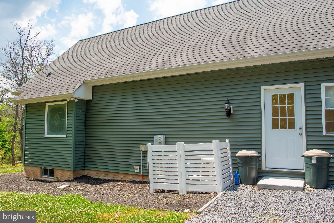
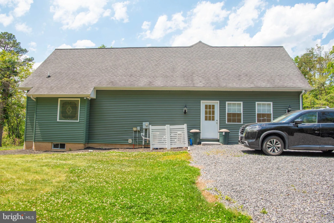
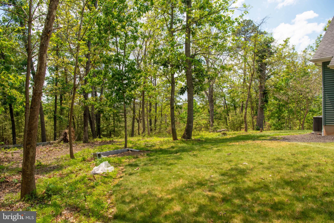
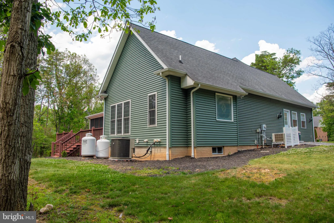
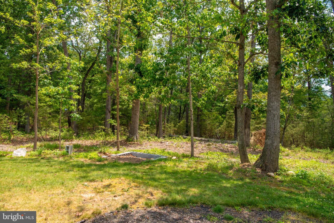
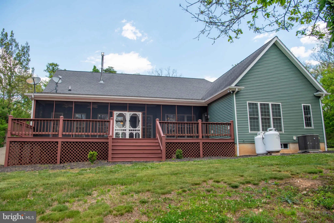
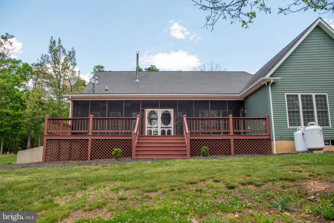
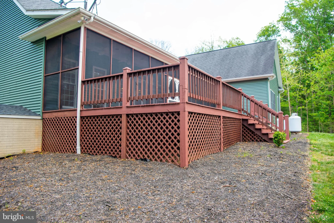
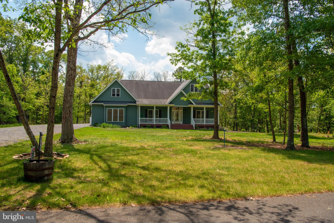
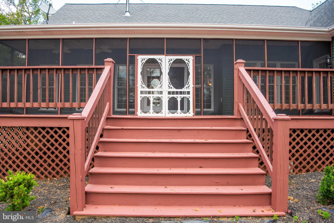
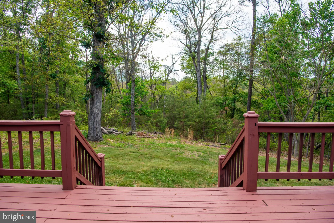
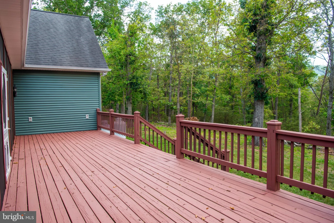
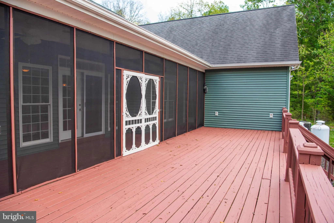
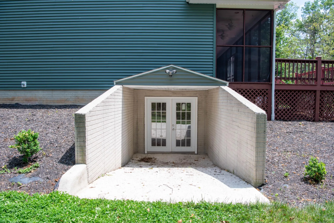
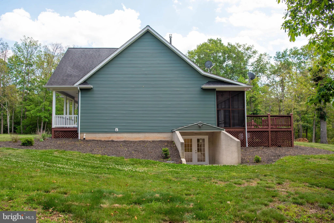
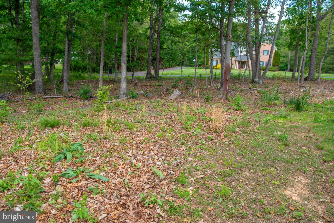
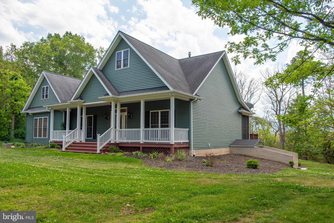
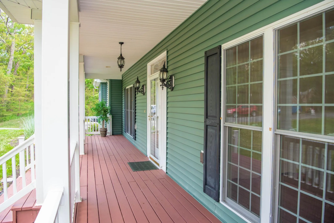
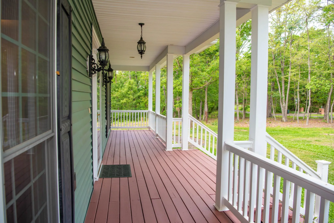
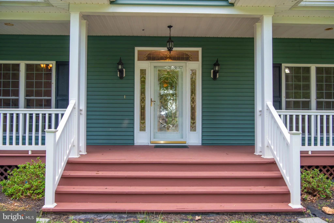
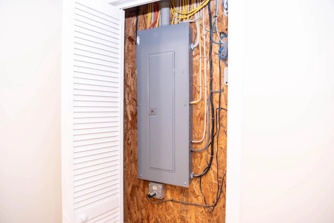
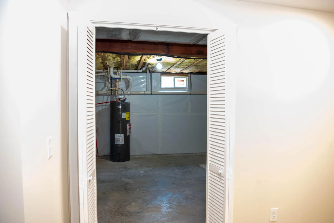
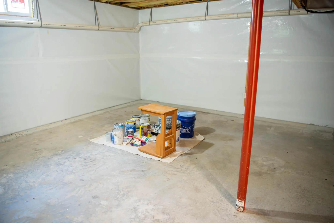
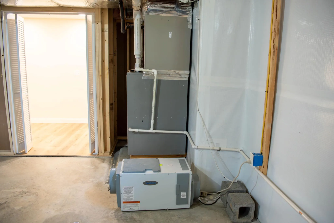
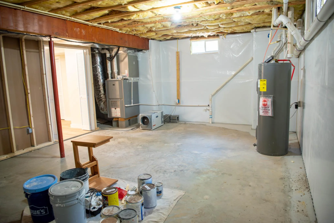
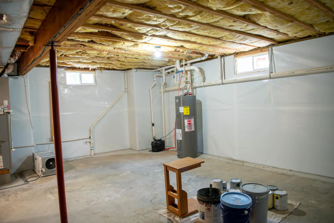
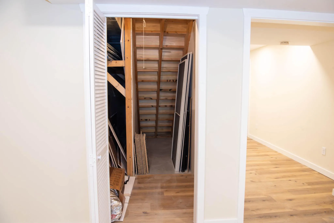
Fully remodeled in 2025, this 4,349 sqft home on 1.52 private acres offers space and finish rarely found in Hardy County. The main level is 2,792 sqft of light-filled living: open floor plan, 9-ft ceilings, hardwood floors, propane fireplace, formal dining, and an eat-in kitchen with island. Three main-level bedrooms include a primary suite with soaking tub and walk-in closet. Below, 1,557 sqft of fully finished walk-out basement sits heated, cooled, and daylight-filled, serving now as home gym and rec room, with plumbing rough-in for a future full bath. The former garage is a heated and air-conditioned hobby room with a large bonus room above; a contractor quoted approximately $5000 to restore garage use. Fiber-optic internet, 200+ amp service, zoned heat pumps, screened porch, and woodland views. Public water, low $1,797 annual taxes, and a $225/yr HOA covering road maintenance and snow removal. Minutes to downtown Moorefield, one hour to Winchester, two hours to Northern Virginia. 2025 renovation summary available. Check out our virtual tour at https://my.matterport.com/show/?m=kcWTEa5bzSe&mls=1
- Heating System:
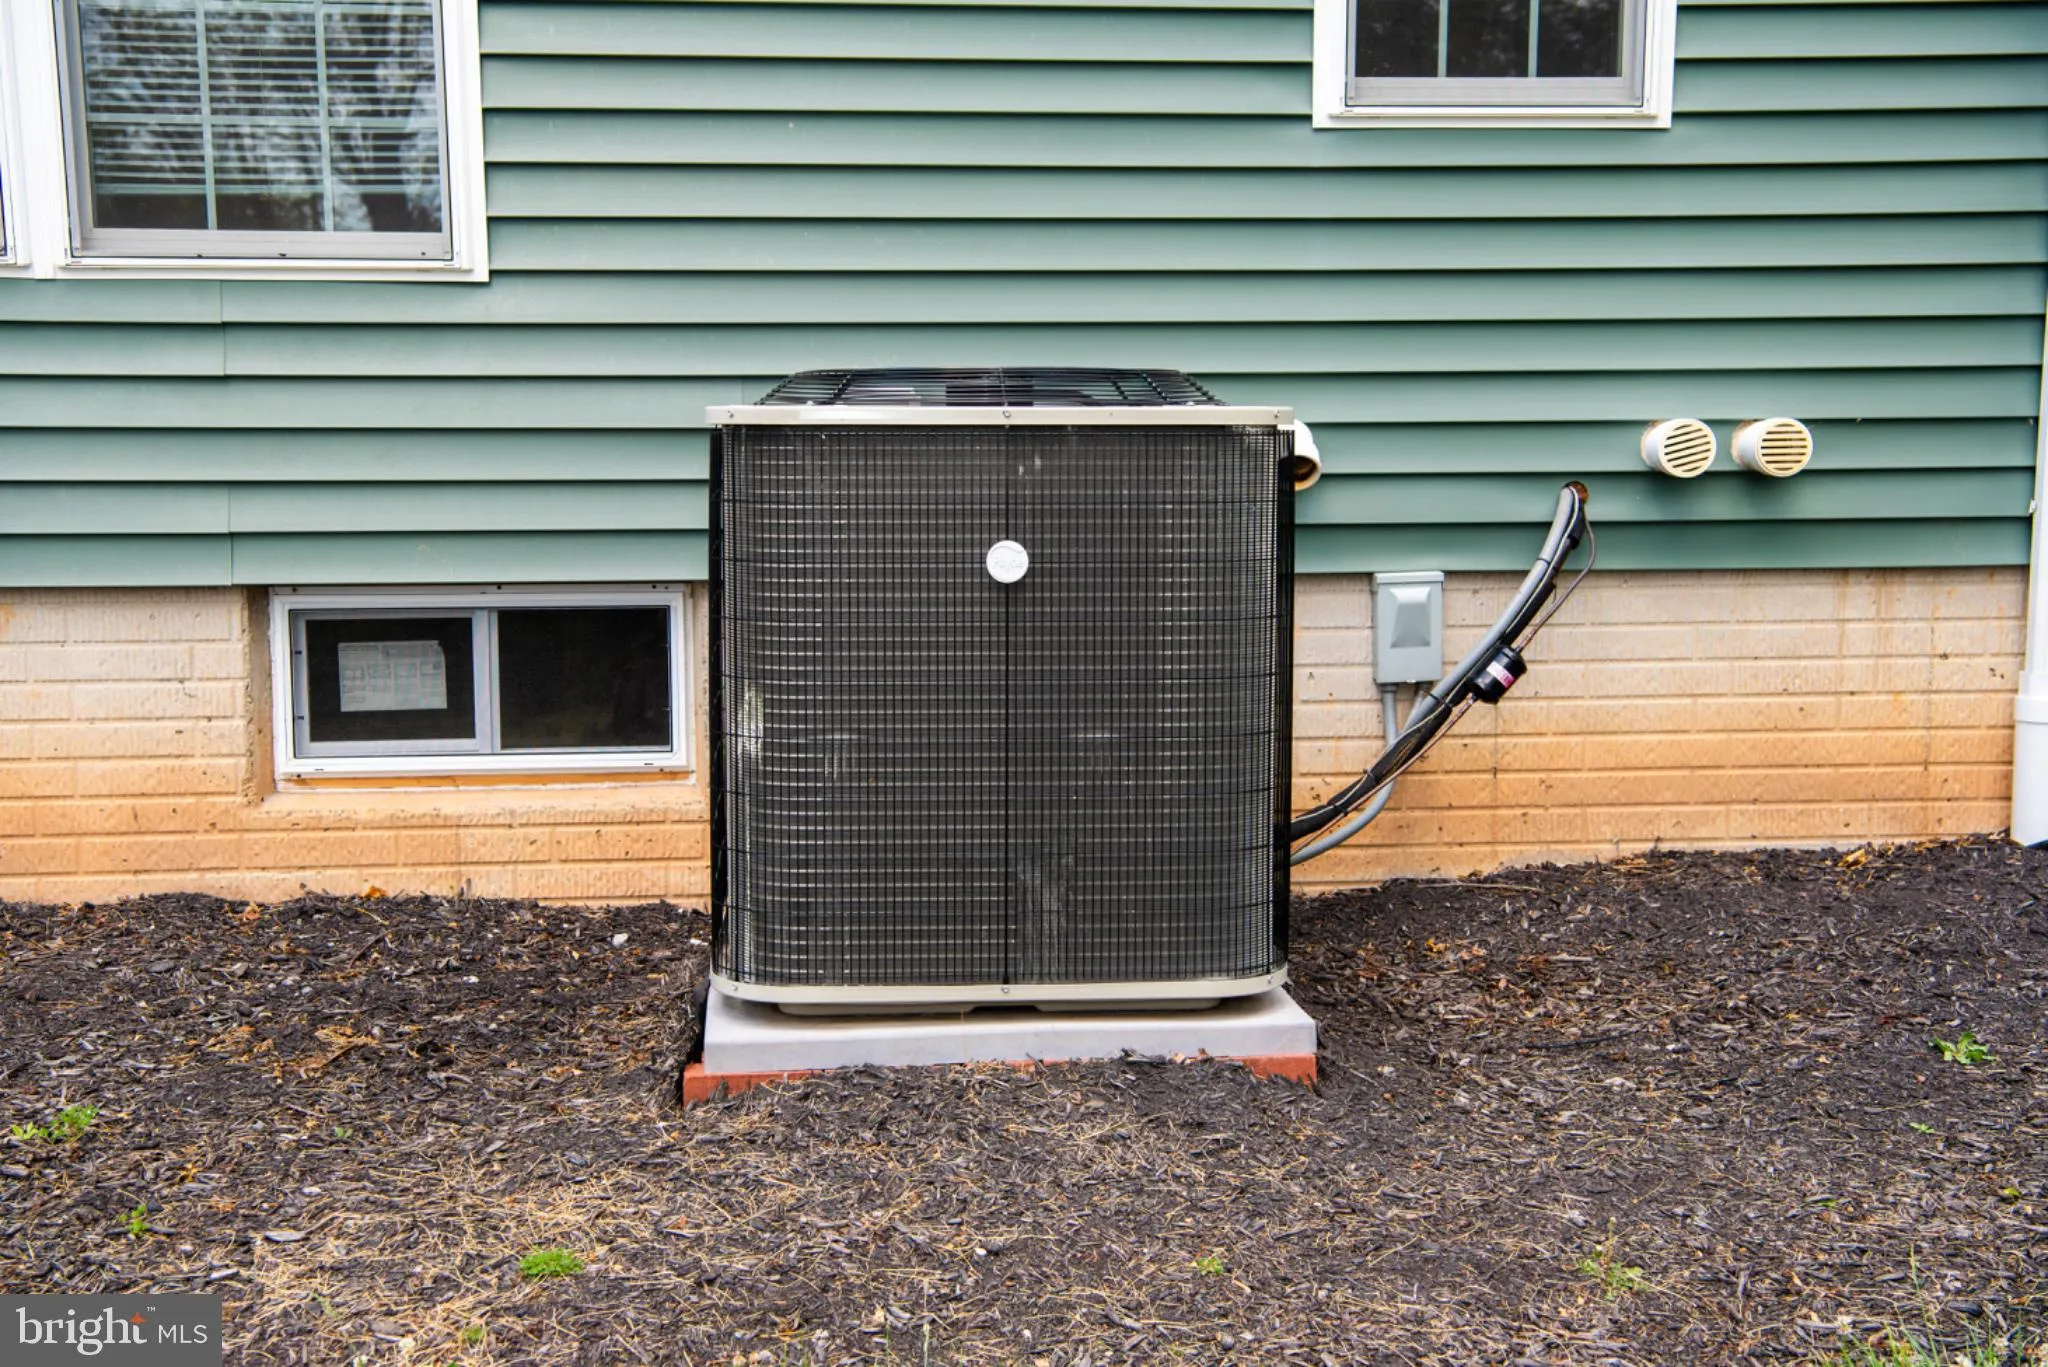
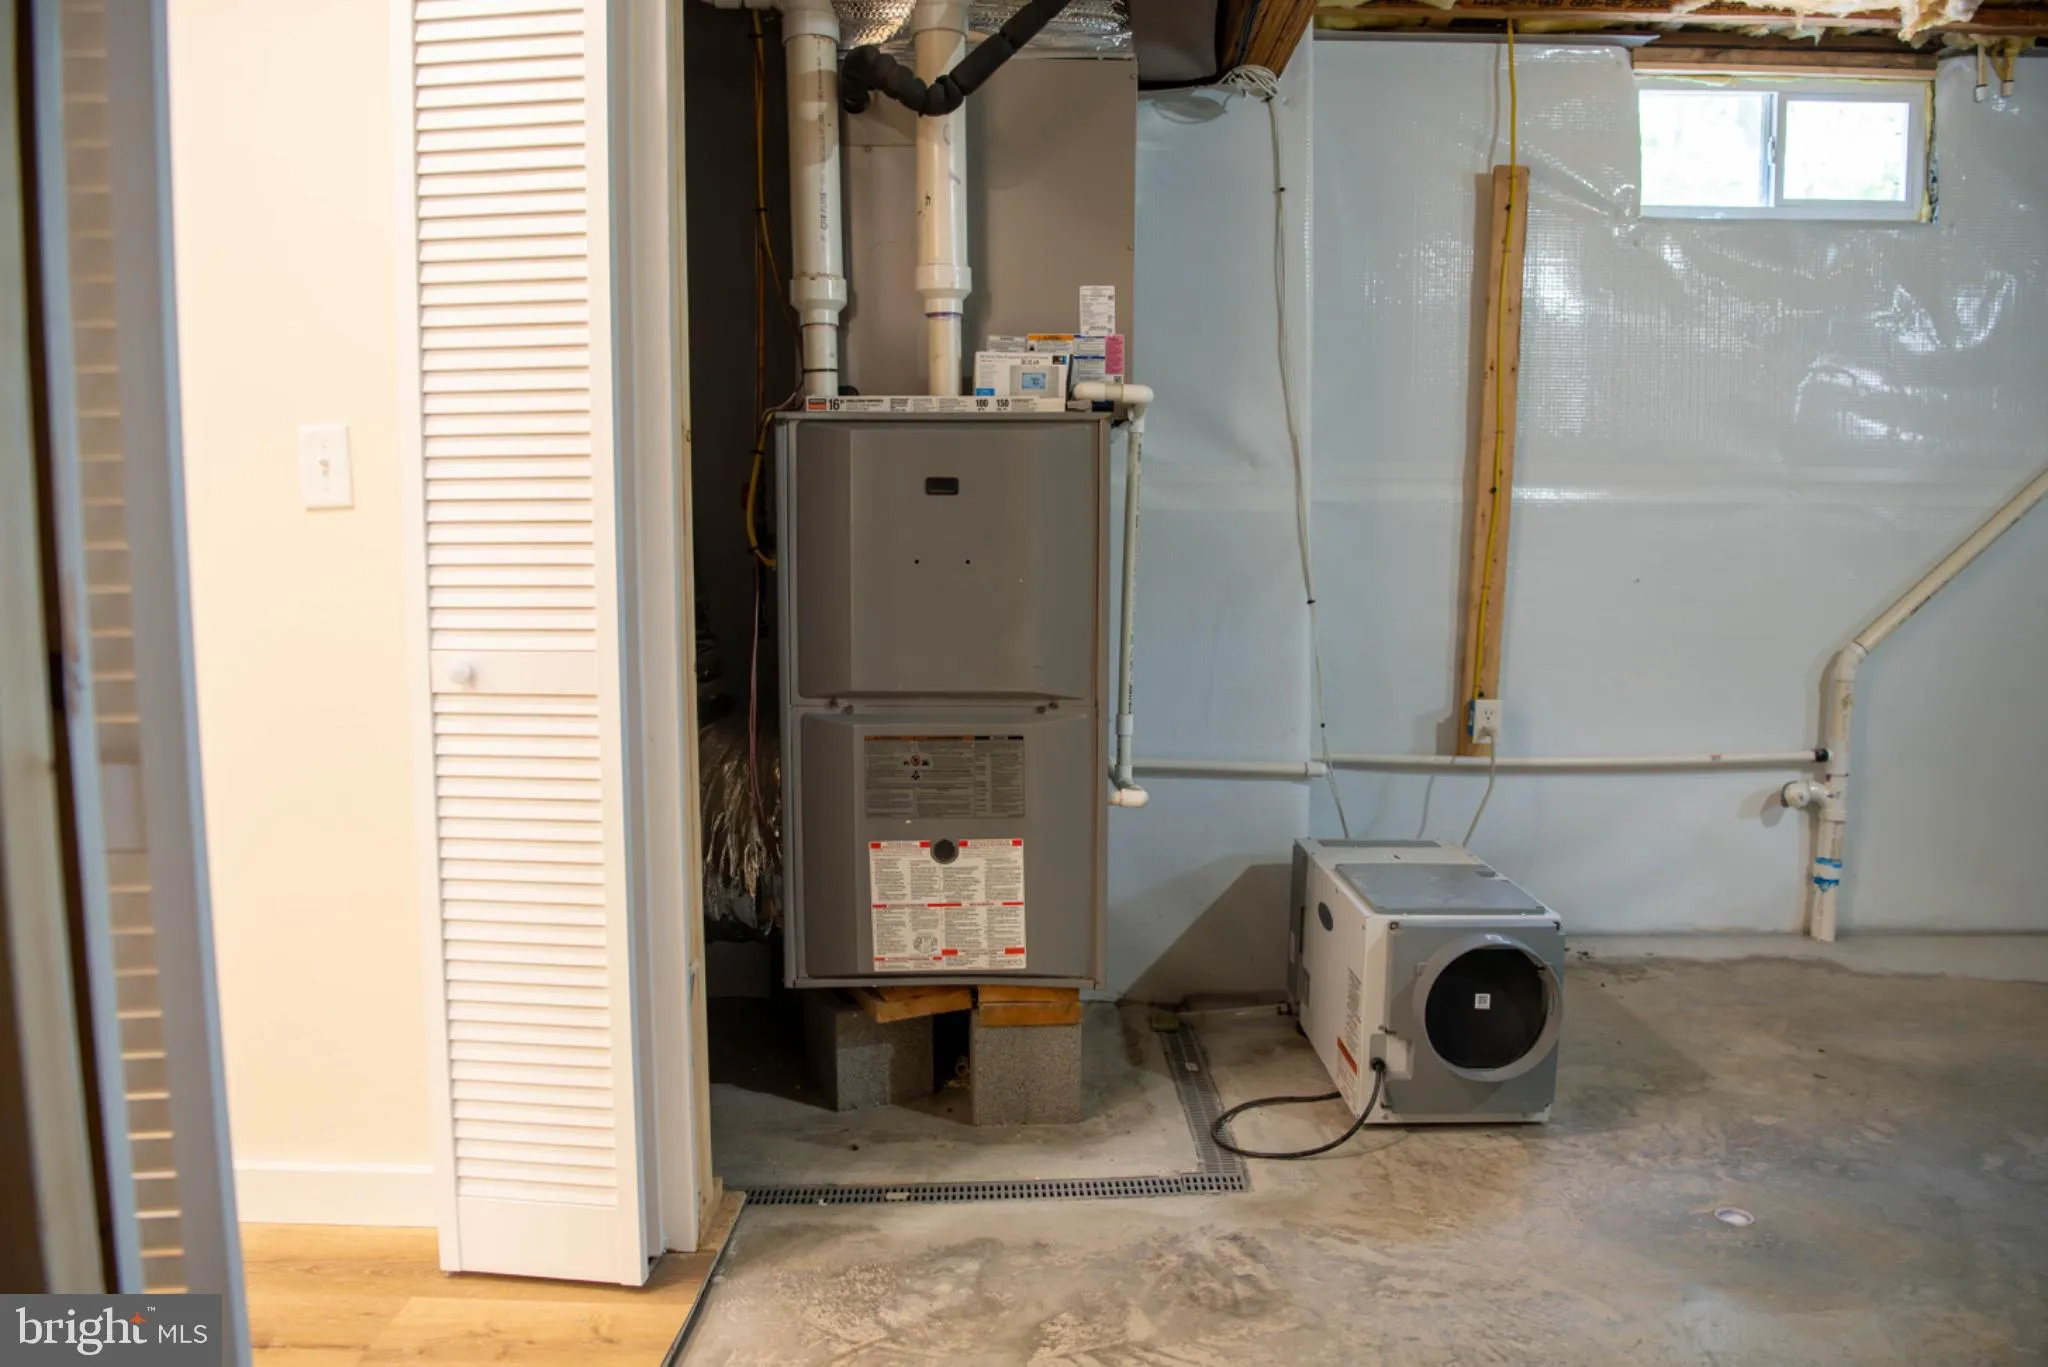
- Heat Pump(s), Heat Pump - Gas BackUp
- Cooling System:
- Central A/C, Ceiling Fan(s), Heat Pump(s), Dehumidifier, Zoned, Multi Units
- Basement:
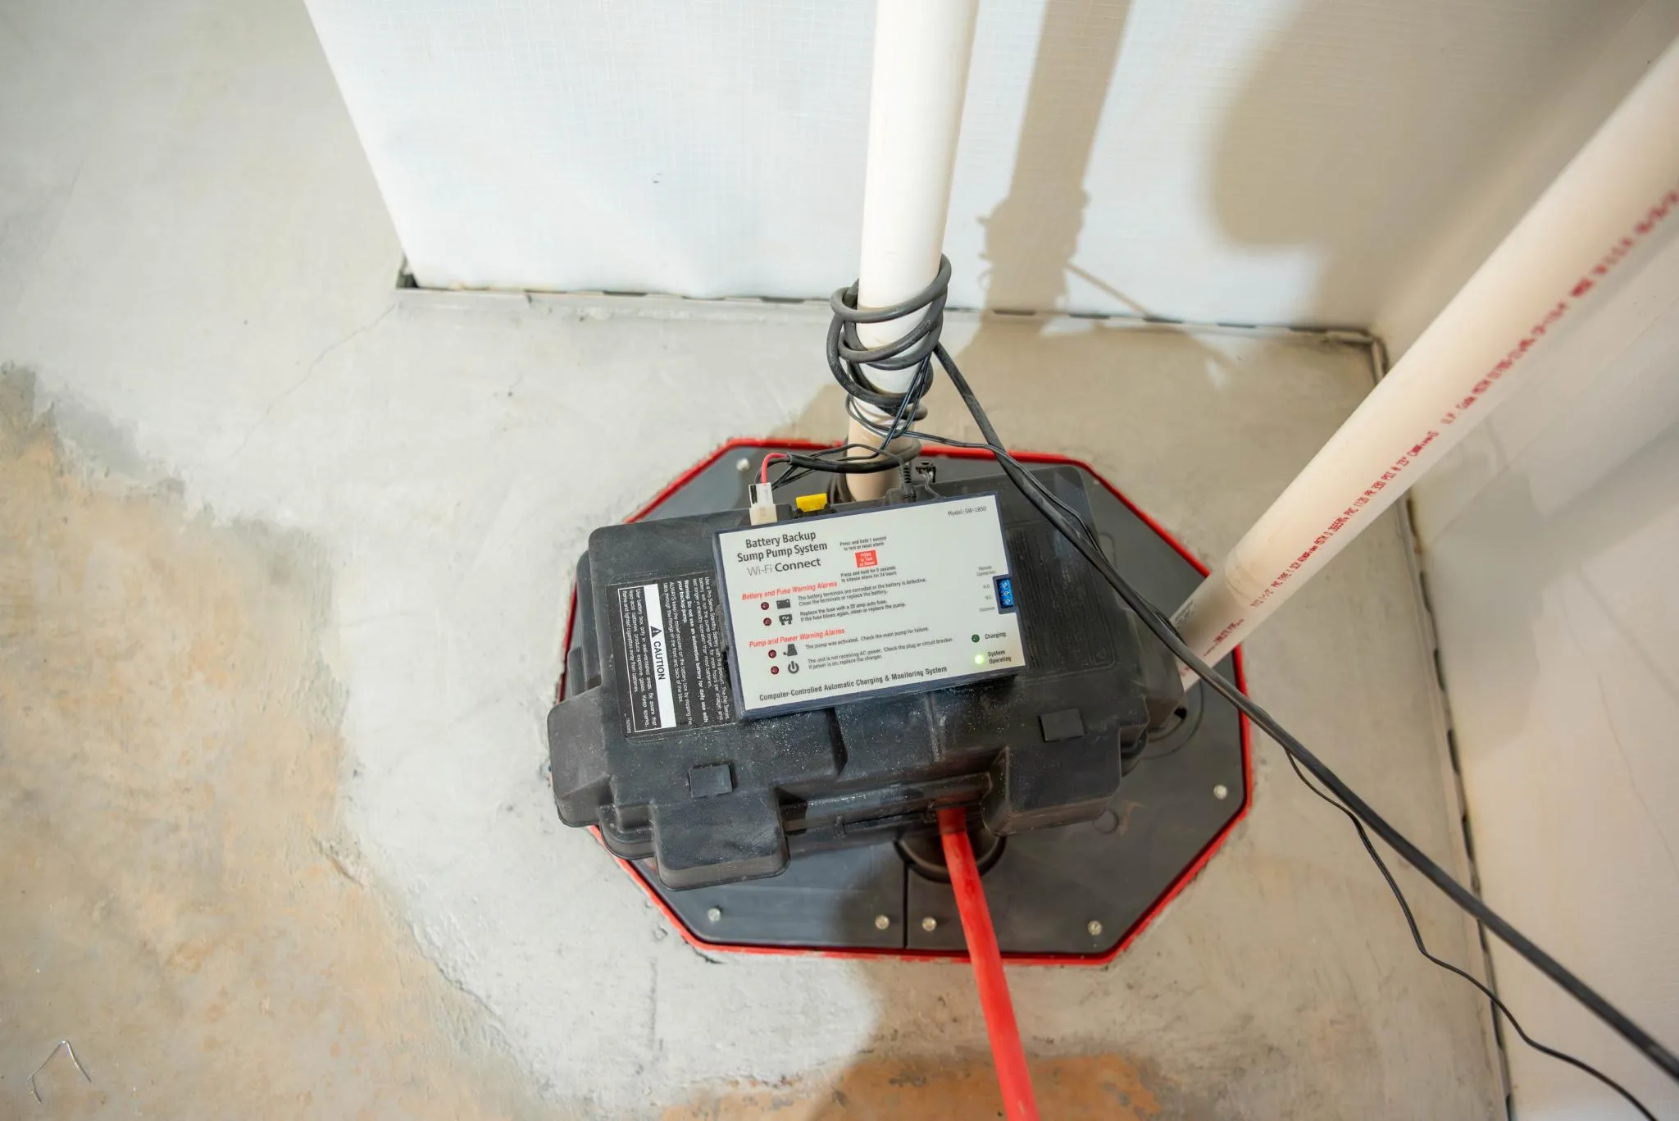
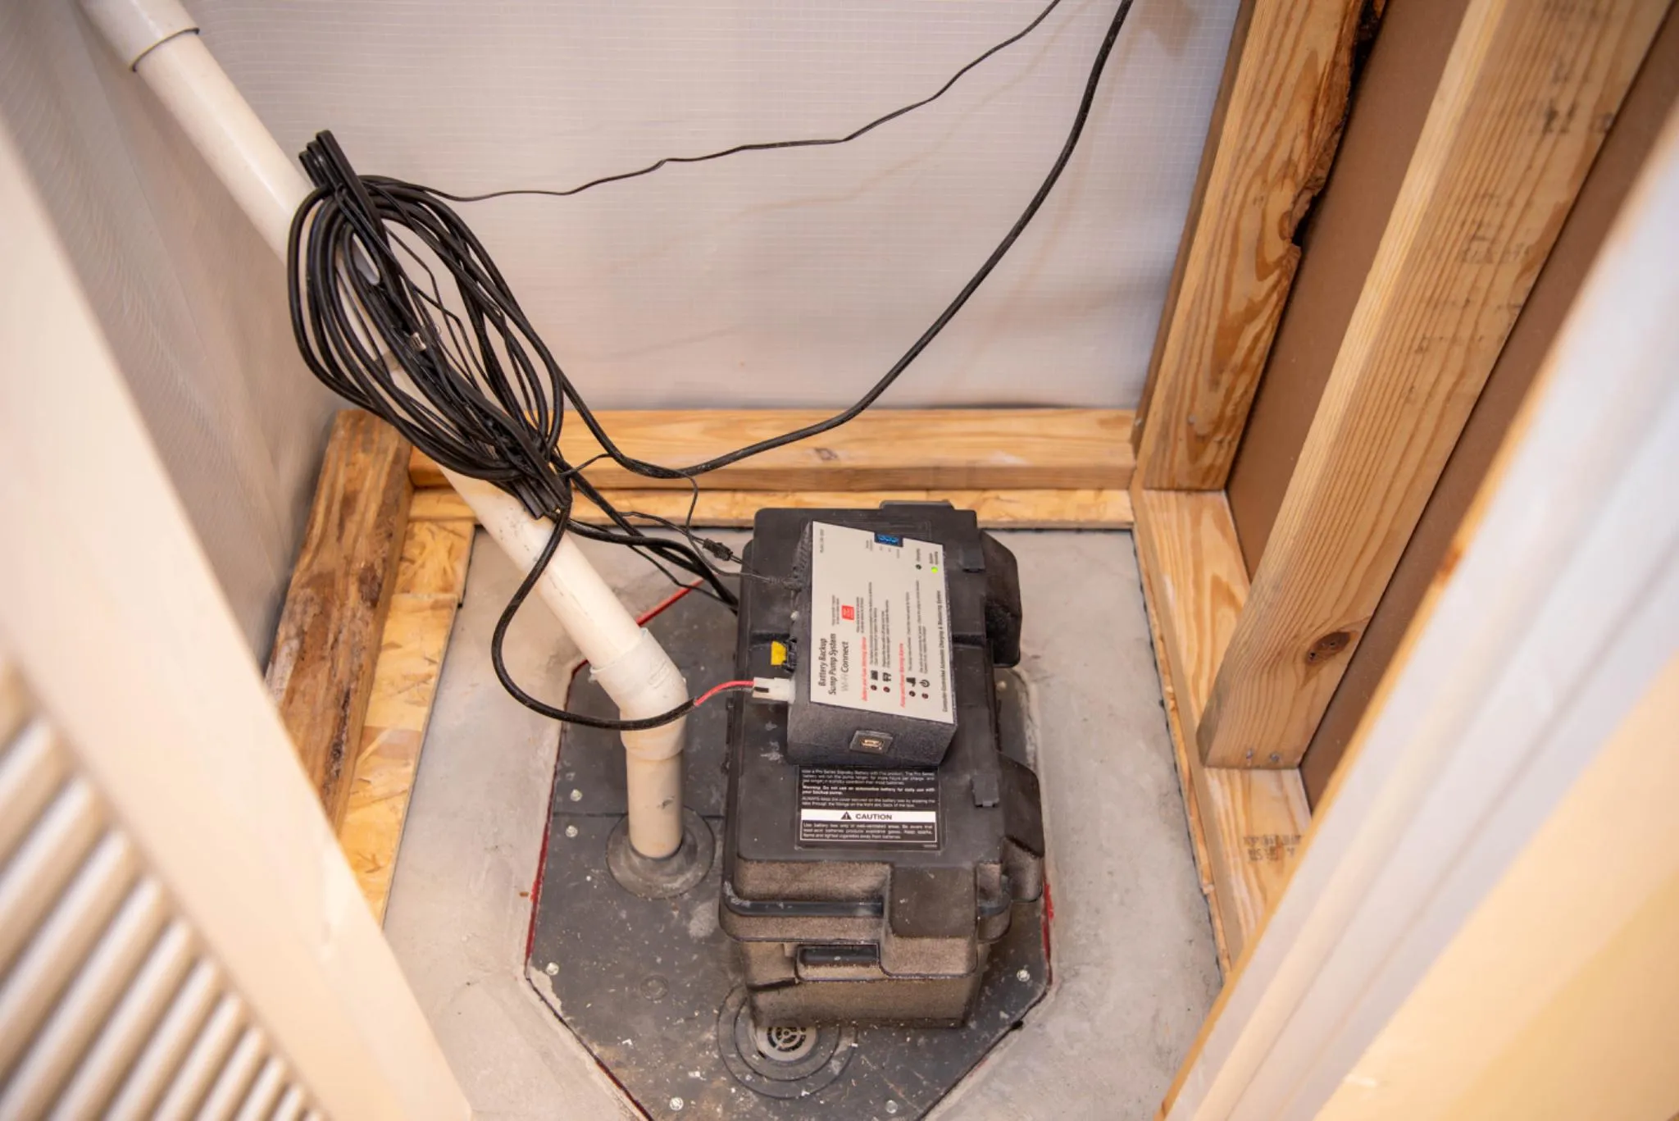
- Poured Concrete, Full, Interior Access, Space For Rooms, Daylight, Partial, Fully Finished, Outside Entrance, Side Entrance, Walkout Level, Heated, Connecting Stairway, Rear Entrance, Improved, Rough Bath Plumb, SumpPump, Water Proofing System
- Fireplace:
- Gas/Propane
- Patio:
- Deck, Porch, Screened, Enclosed
- Parking:
- Crushed Stone
- Sewer:
- On Site Septic
- Utilities:
- Cable TV, Propane
- Window Features:
- Double Hung, DoublePaneWindows
- Architectural Style:
- Traditional
- Exterior Features:
- Exterior Lighting, Gutter System, Flood Lights
- Fireplaces Total:
- 1
- Flooring:
- Hardwood
- Interior Features:
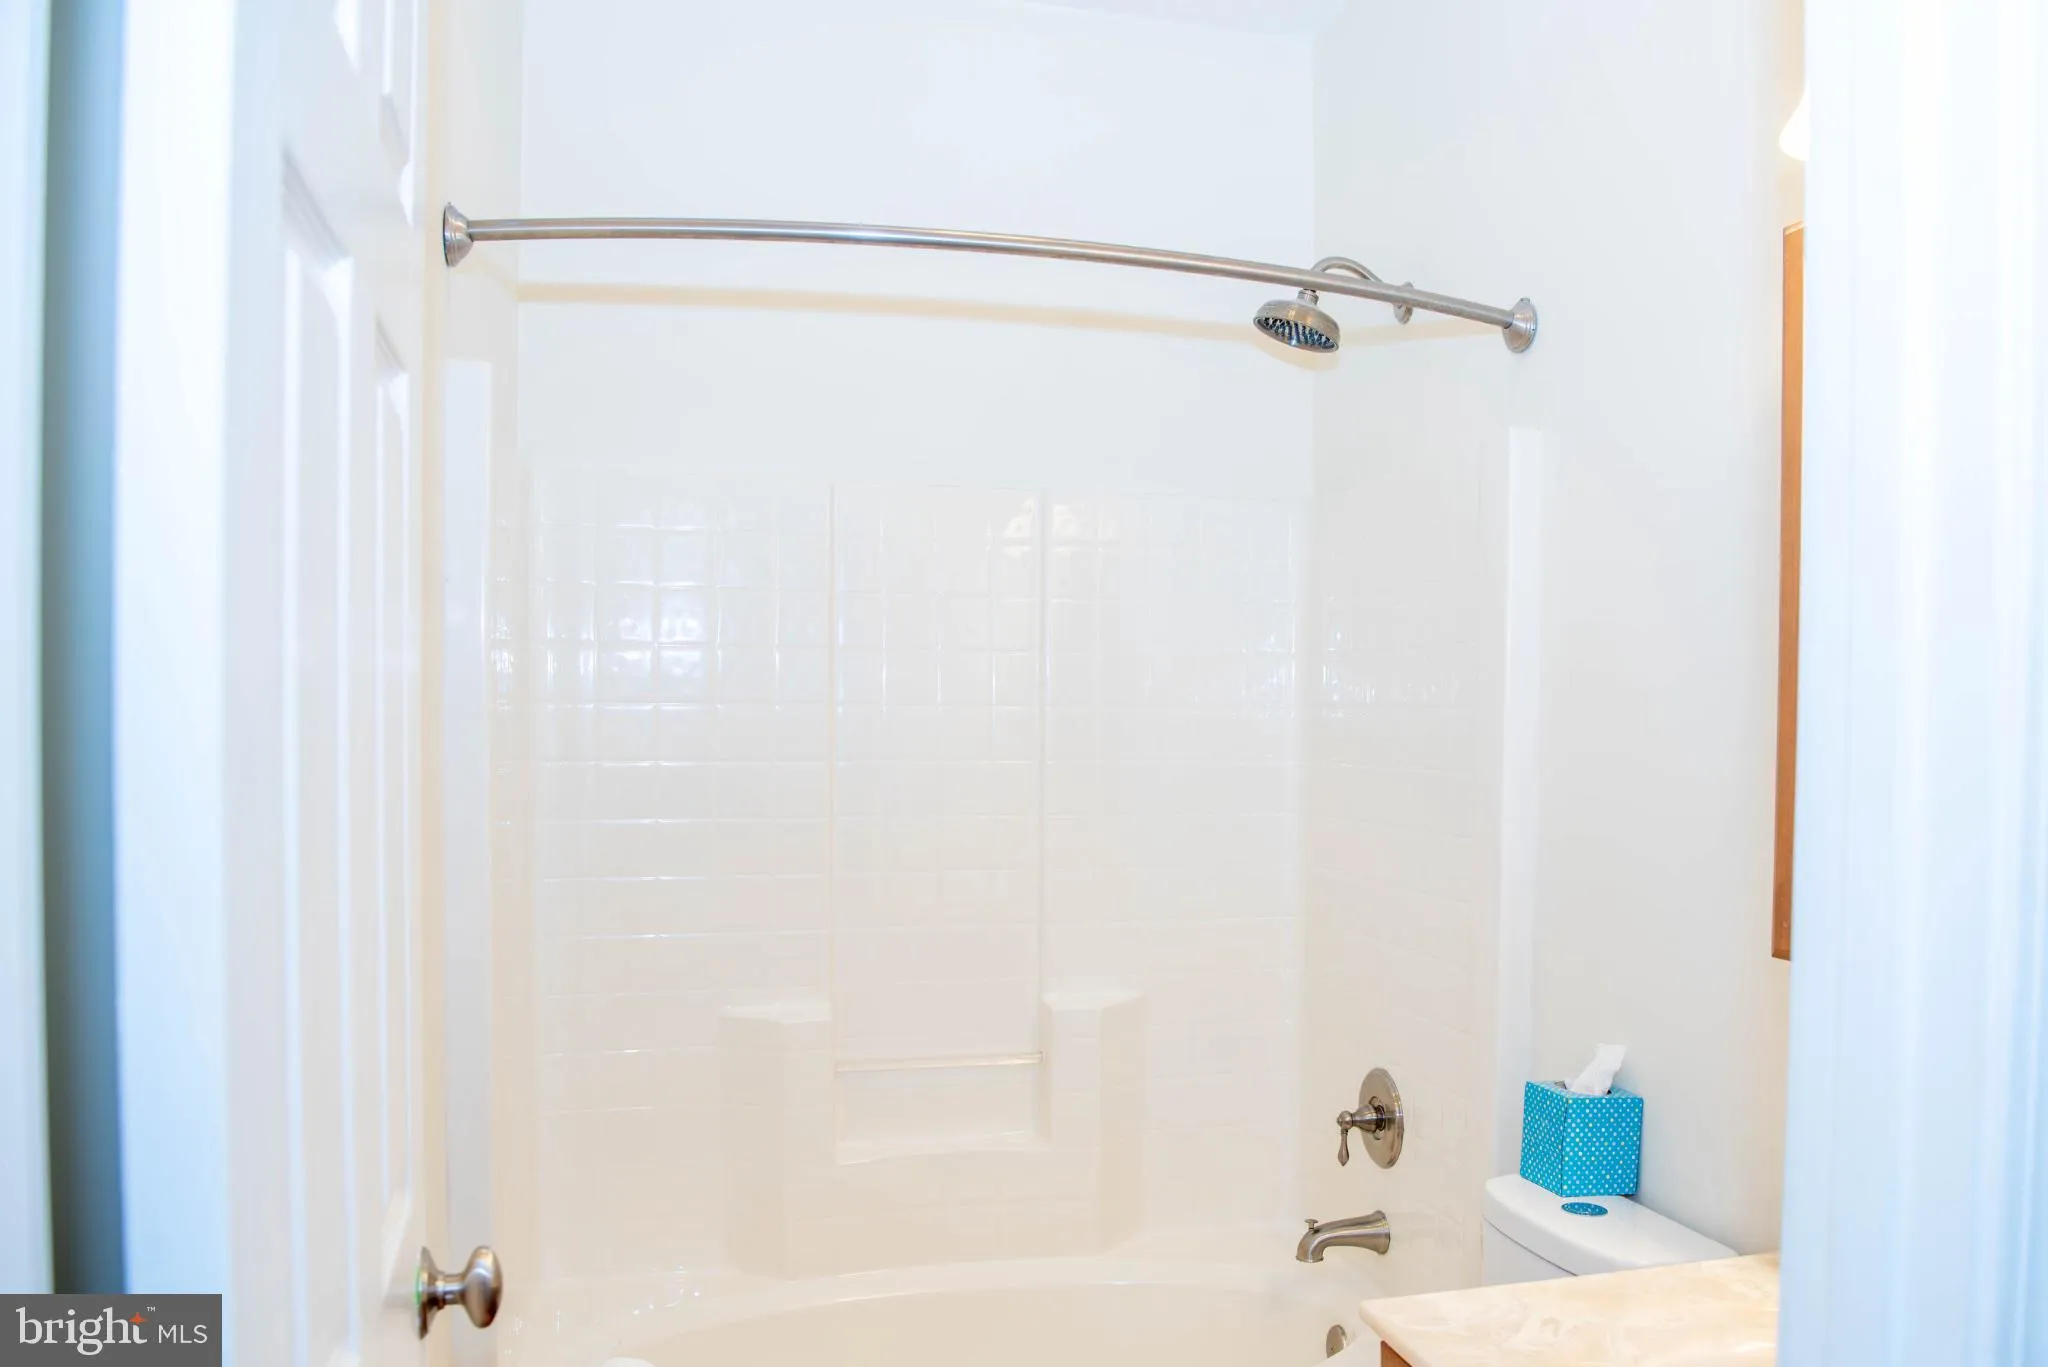
- Dining Area, Wood Floors, Breakfast Area, Ceiling Fan(s), Entry Level Bedroom, Floor Plan - Open, Kitchen - Eat-In, Kitchen - Island, Primary Bath(s), Bathroom - Stall Shower, Combination Kitchen/Living, Formal/Separate Dining Room, Kitchen - Table Space, Recessed Lighting, Bathroom - Soaking Tub, Bathroom - Tub Shower, Walk-in Closet(s), Attic
- Appliances:
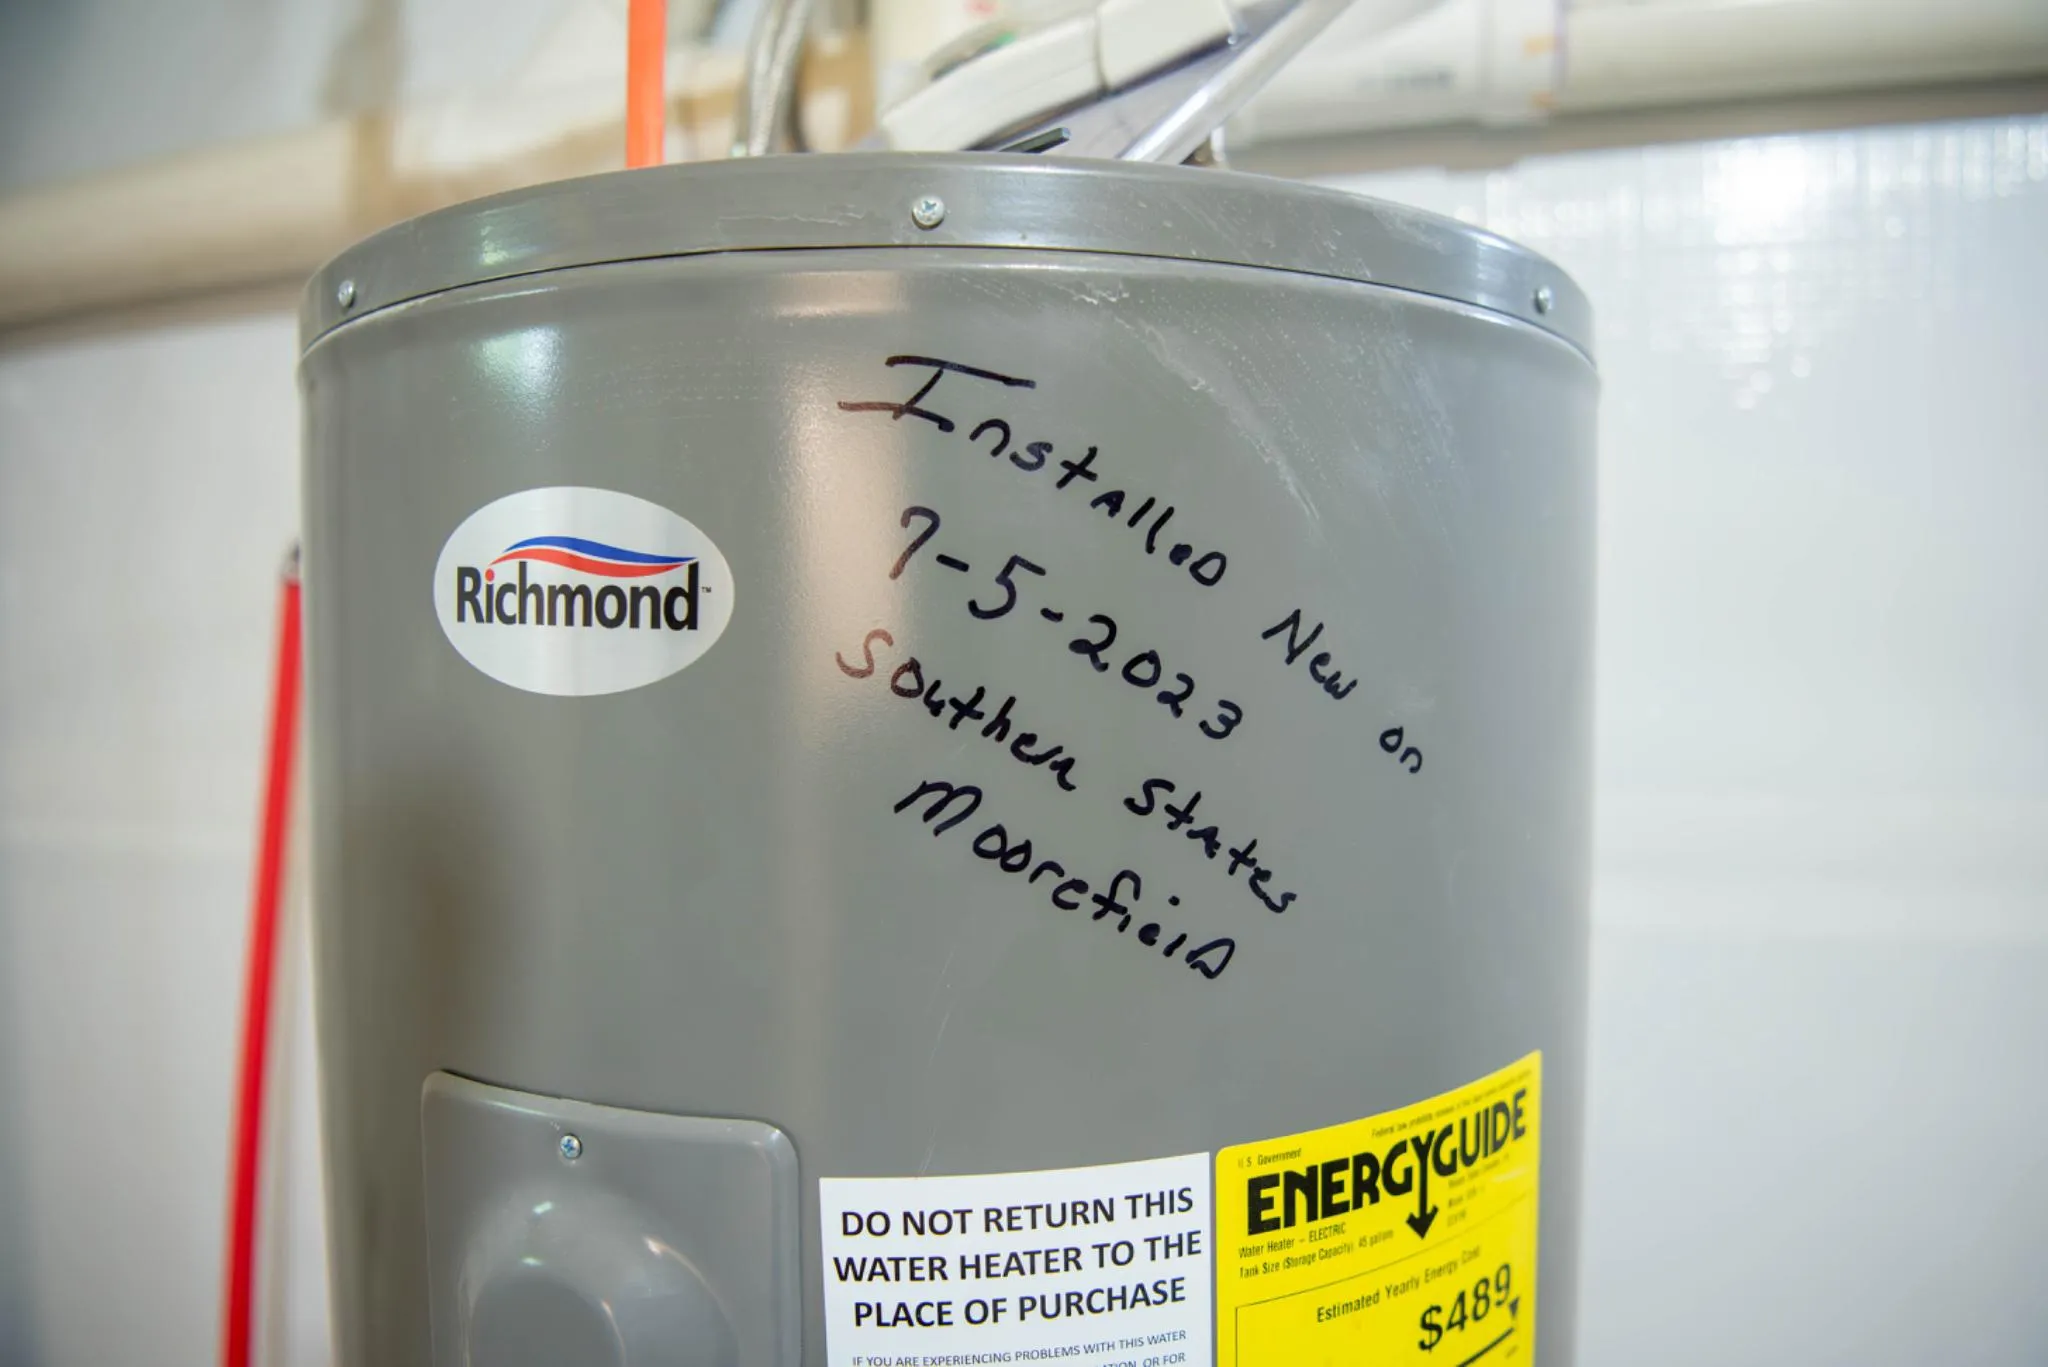
- Refrigerator, Built-In Microwave, WaterHeater, Dishwasher, Oven/Range - Gas
- Country:
- US
- State:
- WV
- County:
- HARDY-WV
- City:
- Moorefield
- Zipcode:
- 26836
- Street:
- FOREST GLEN
- Street Number:
- 792
- Street Suffix:
- DRIVE
- Longitude:
- W79° 0' 30.5''
- Latitude:
- N39° 1' 40.3''
- Zoning:
- 101
- Directions:
- From 81 West Take the exit towards East Moorefield. Turn LEFT onto Old WV 55 go 3.8 miles. Turn LEFT onto US-220 S/S Main St. Follow US-220 S for 2.3 miles and turn left onto Forest Glen Rd. Go .4 miles and turn LEFT go another .4 miles to 792 Forest Glen Rd.
- Elementary School:
- MOOREFIELD
- High School:
- MOOREFIELD
- Middle School:
- MOOREFIELD
- Virtual Tour:
- https://my.matterport.com/show/?m=kcWTEa5bzSe
- Water Source:
- Public
- Accessibility Features:
- None
- Construction Materials:
- Masonry
- Electric:
- 200+ Amp Service
- Foundation Details:
- Concrete Perimeter
- Levels:
- 2.5
- Lot Features:
- Backs to Trees, Year Round Access, Front Yard, Level, No Thru Street, Partly Wooded, Rear Yard, SideYard(s), Road Frontage, Rural, Subdivision Possible
- On Market Date:
- 2026-05-22
- Tax Annual Amount:
- 1797.0
- Association Fee:
- 225.0
- Association Fee Frequency:
- Annually
- Association Fee Includes:
- Snow Removal, Road Maintenance
- Association Yn:
- 1
792 FOREST GLEN DRIVE, Moorefield, WV 26836
792 FOREST GLEN DRIVE, Moorefield, WV 26836
- Property Type :
- Residential
- Listing Type :
- For Sale
- Ref ID :
- 804938953250
- Price :
- $698,000
- View :
- Trees/Woods
- Year Built :
- 2008
- Lot Area :
- 1.52 Acre
- Status :
- Active
- Full Bathrooms :
- 2
- Roof:
- Architectural Shingle