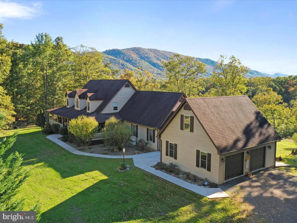
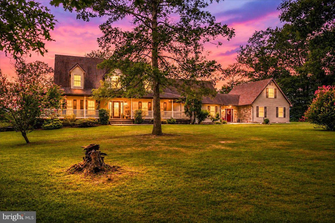
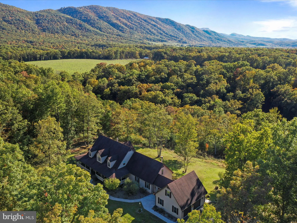
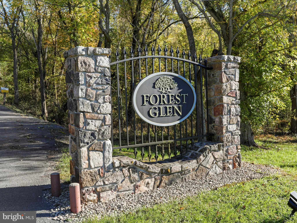
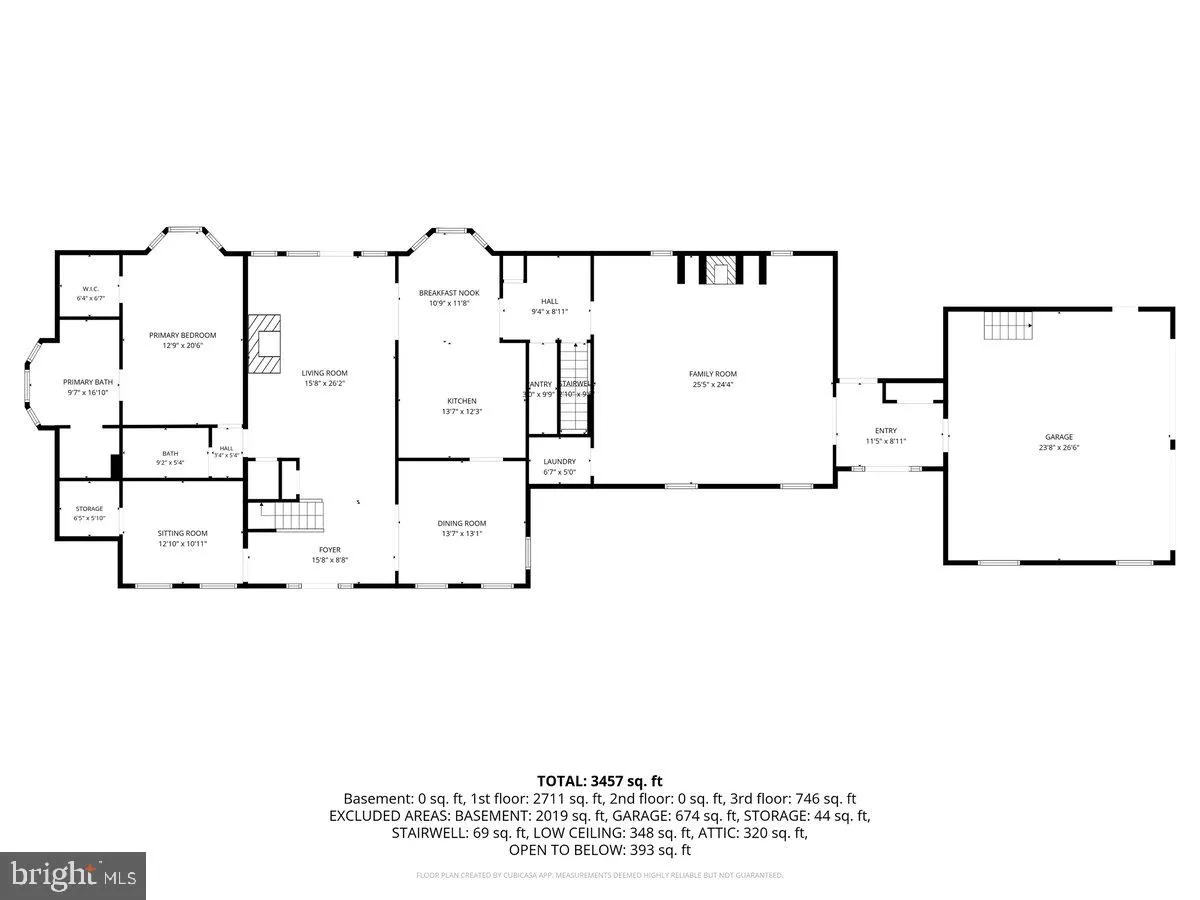
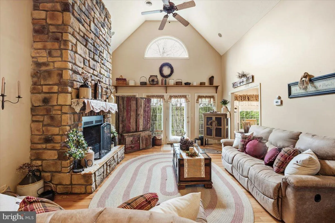
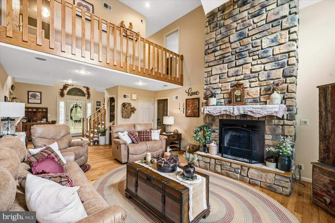
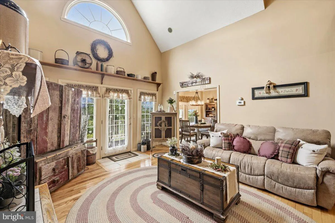
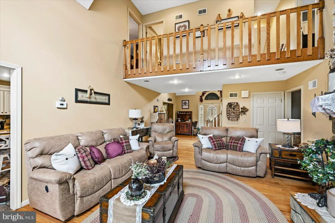
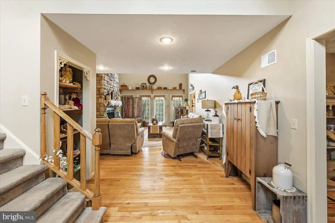
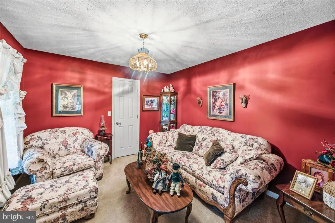
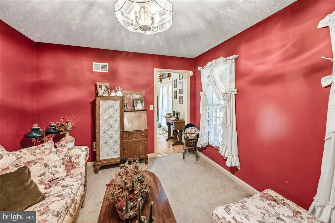
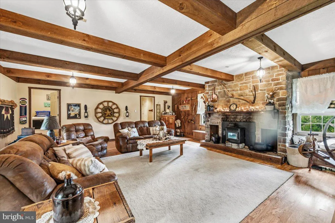
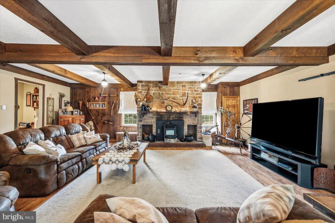
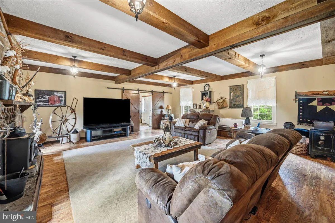
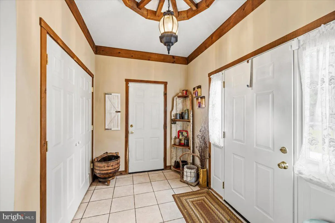
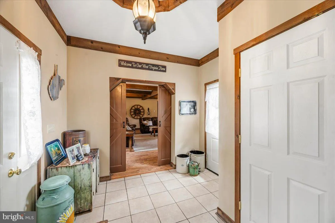
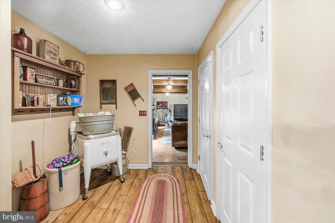
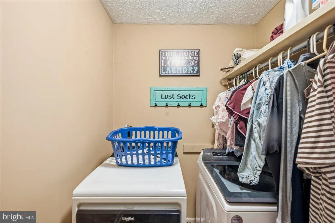
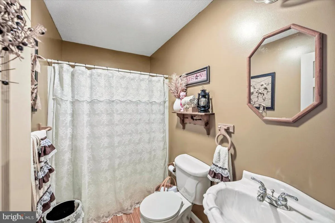
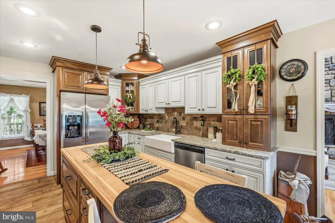
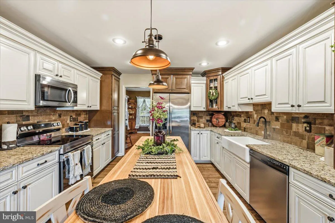
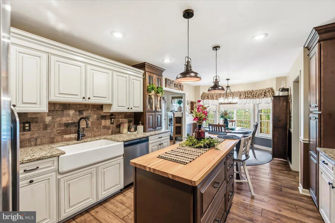
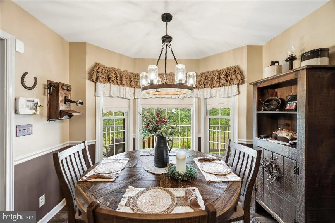
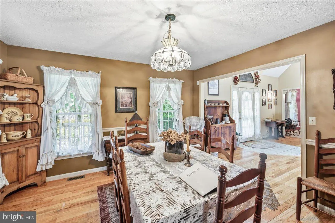
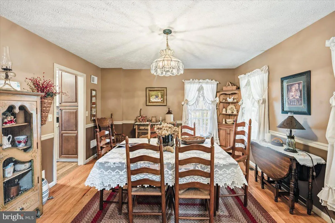
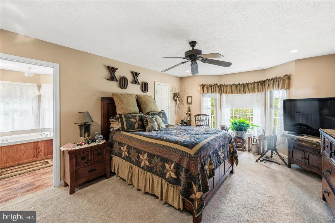
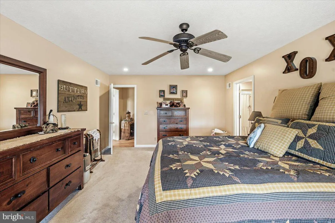
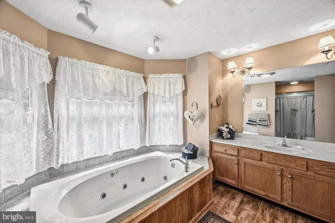
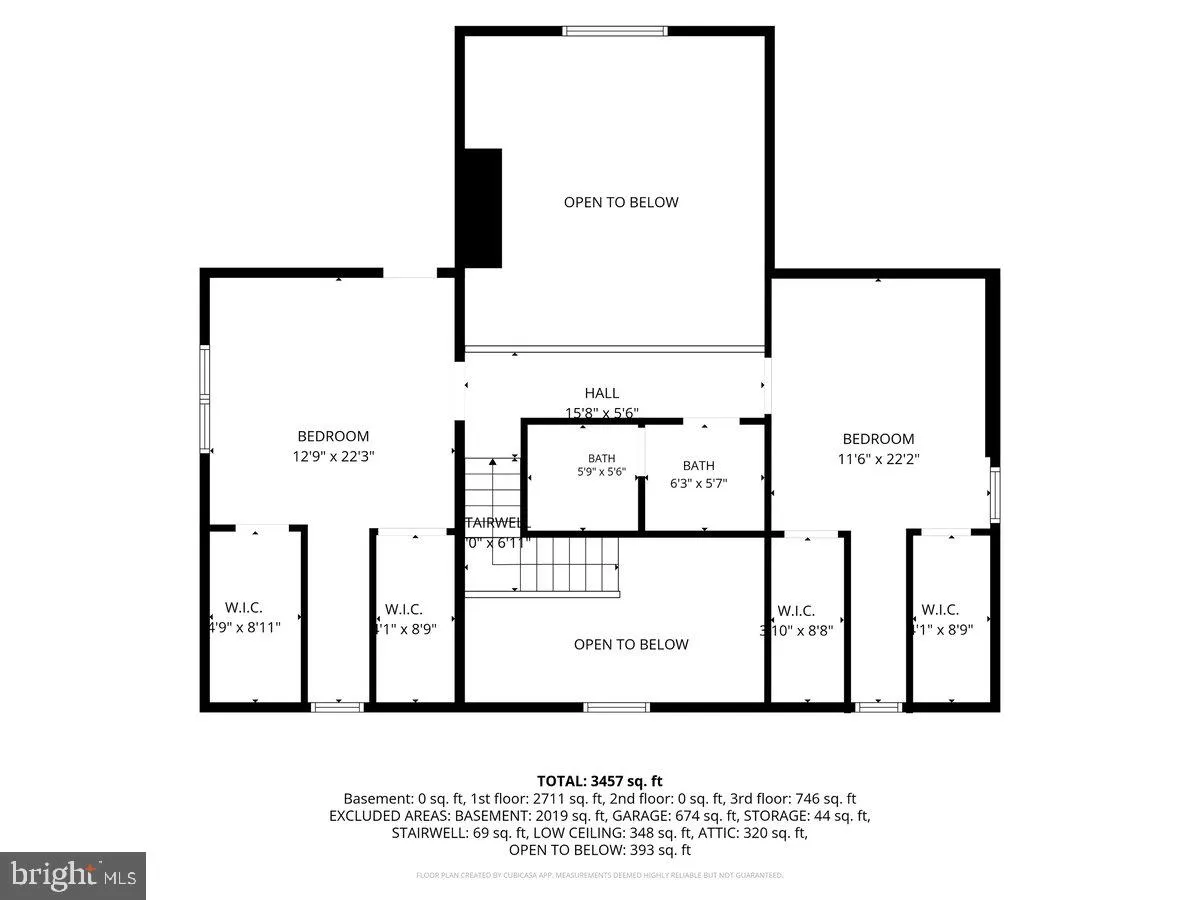
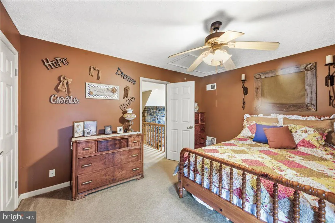
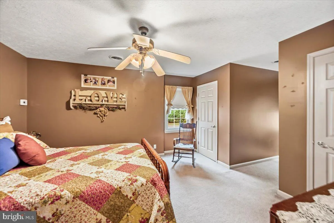
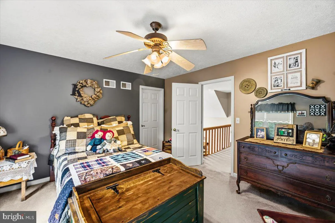
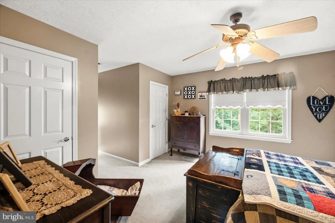
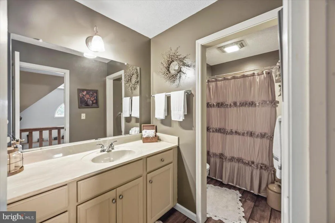
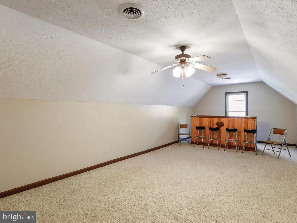
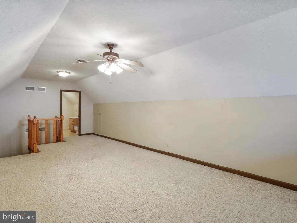
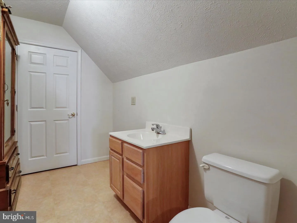
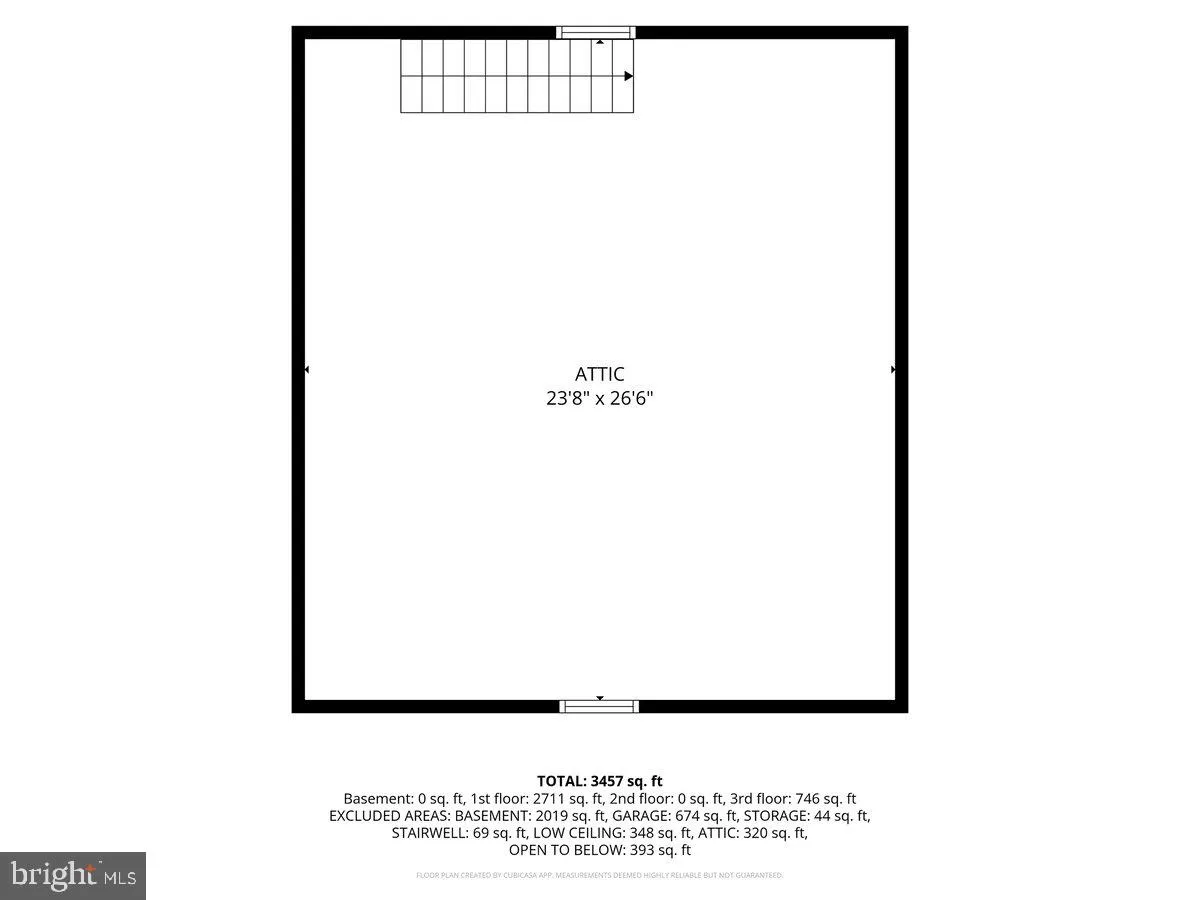
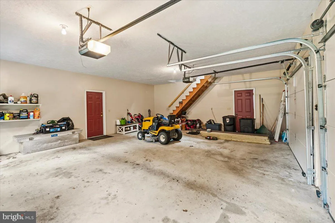
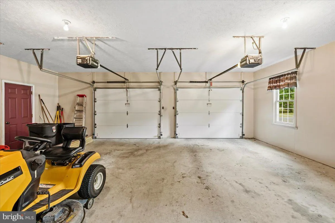
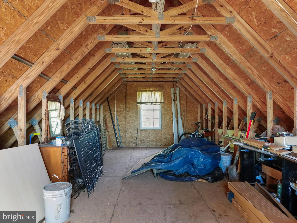
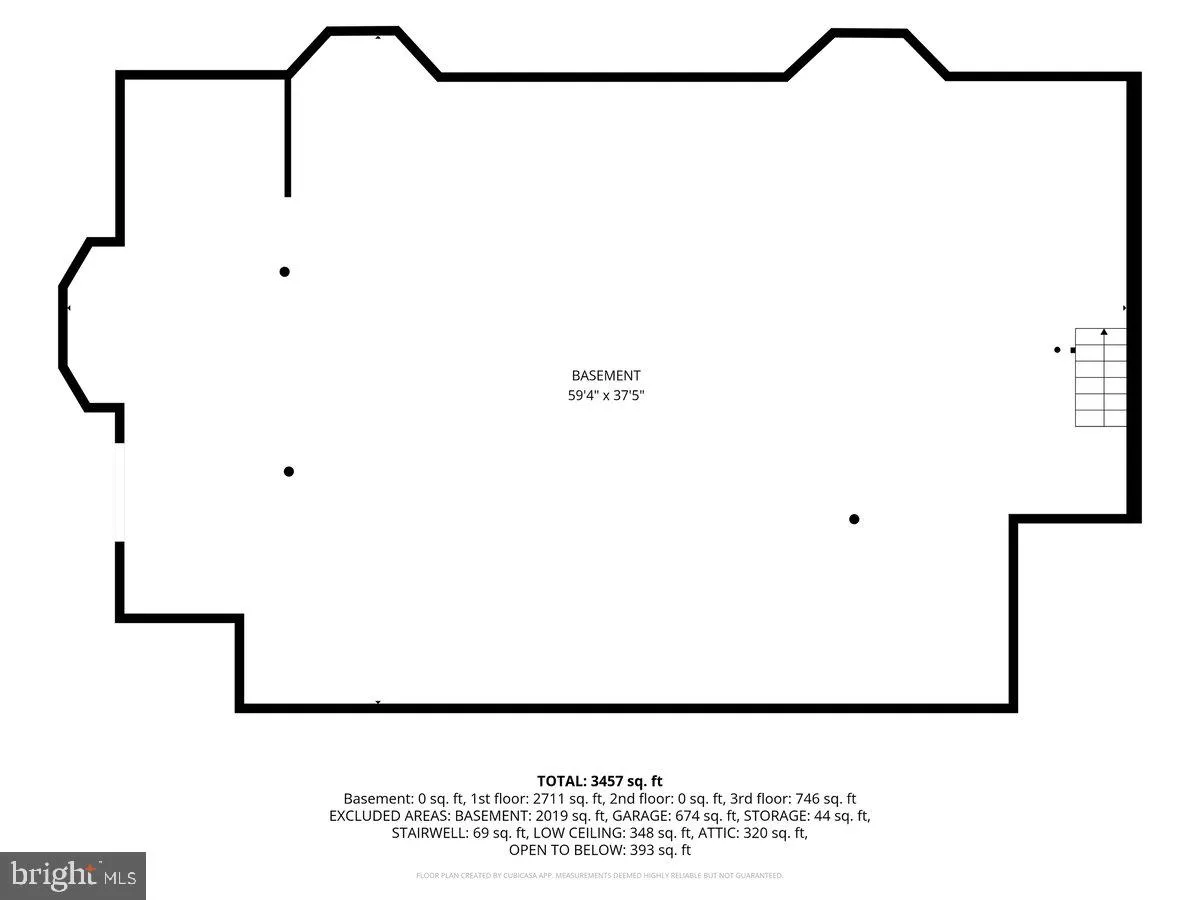
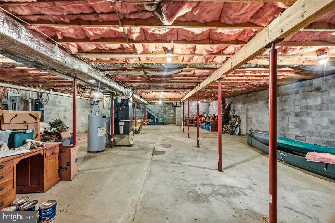
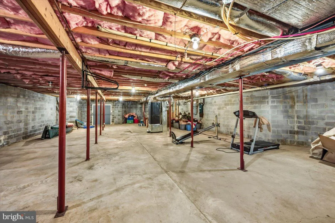
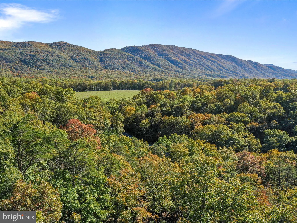
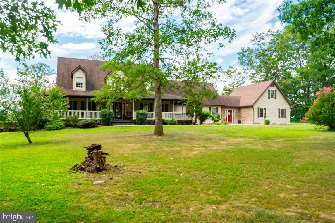
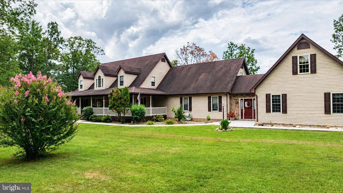
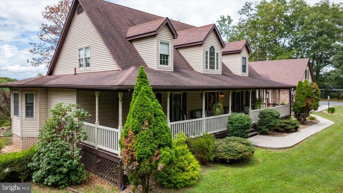
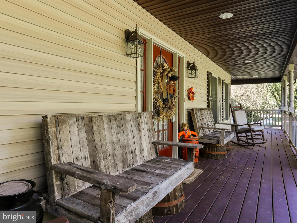
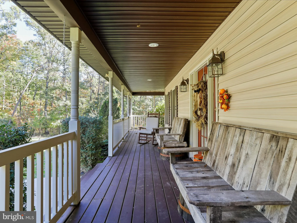
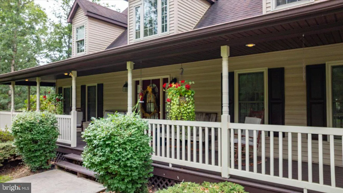
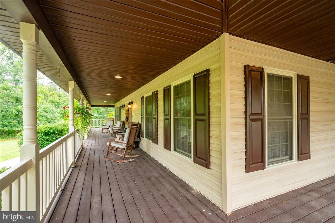
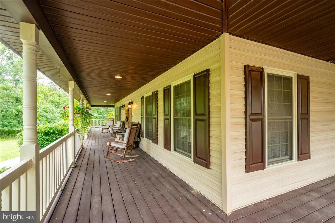
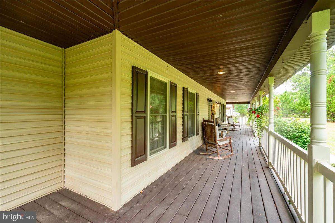
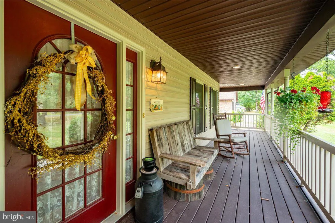
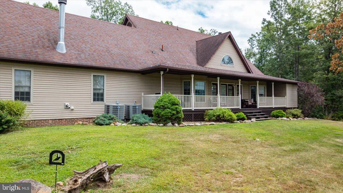
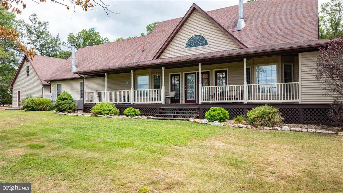
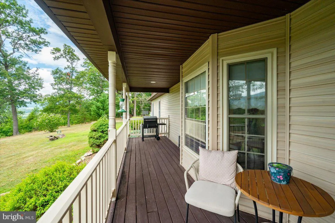
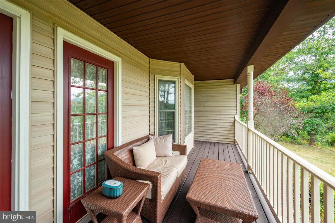
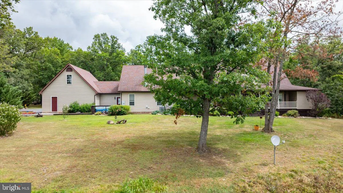
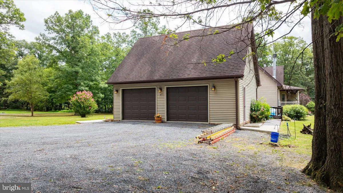
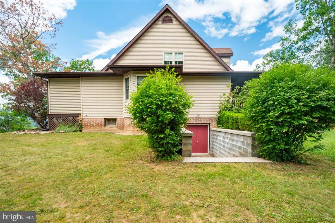
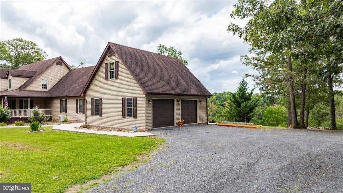
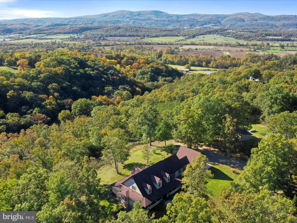
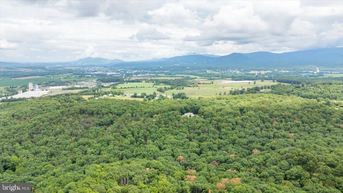
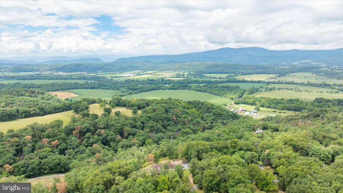
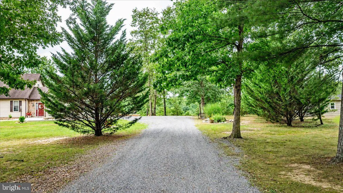
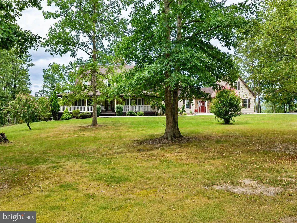
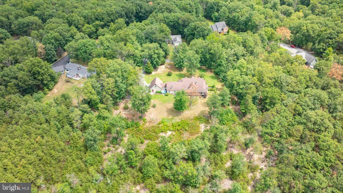
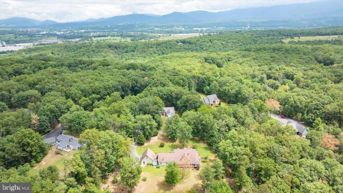
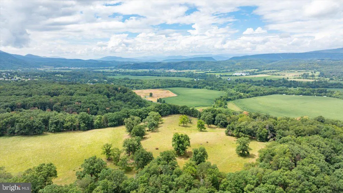
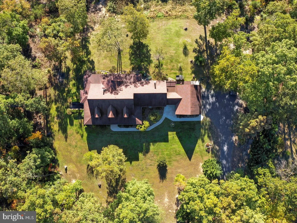
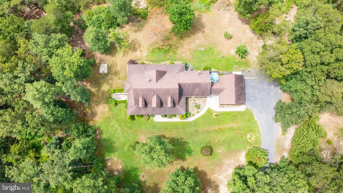
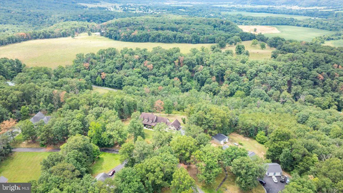
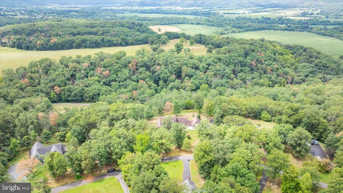
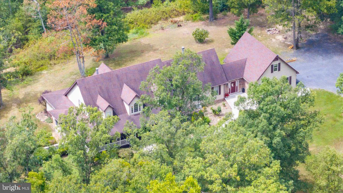
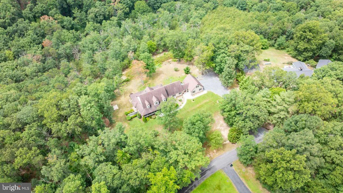
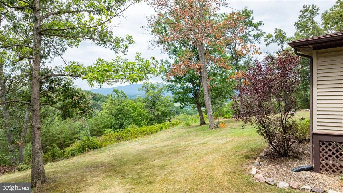
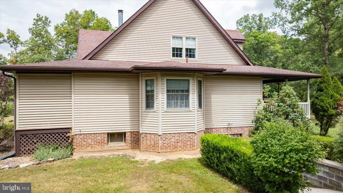
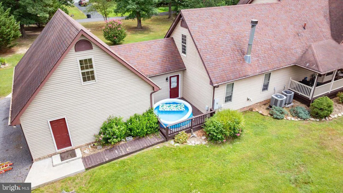
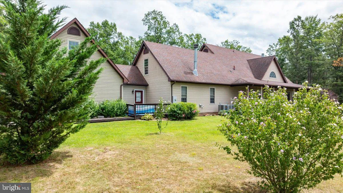
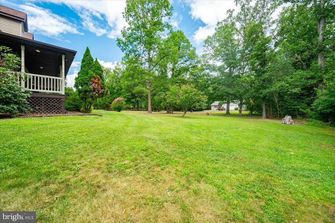
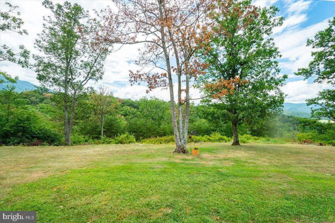
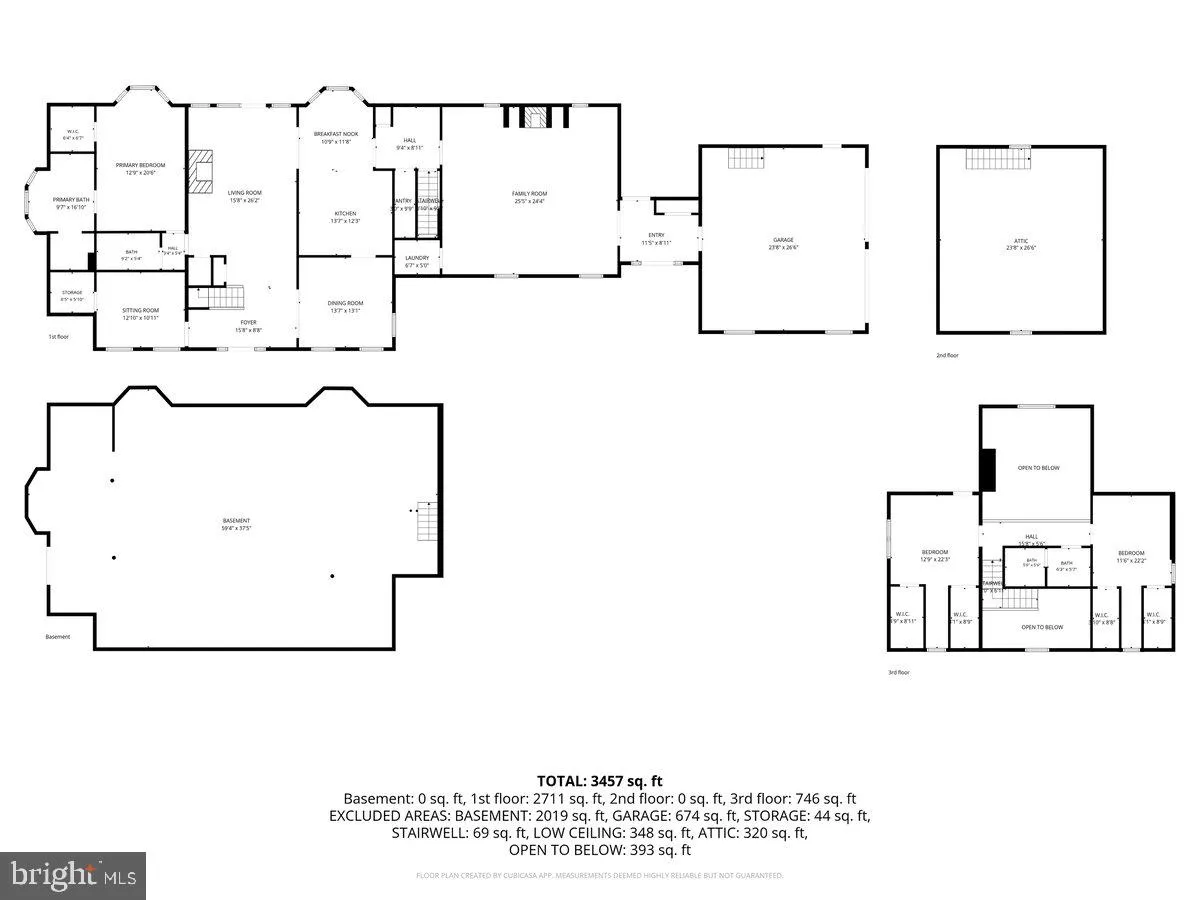
You just don’t find them like this anymore! This amazing home sitting at the top of the community with views from all angles features large living spaces, exposed beams, gourmet top of the line kitchen, overlook from second floor, stone fireplace and so much more. The rec space over the LARGE family room takes the place of any basement finished area that a buyer may desire, but the basement is ready to add an additional 2000 sq ft of space outfitted to your desires with a walk out condition. The quality of construction is absolutely unmatched and the home was built to be the forever space. Life changes in an instant and now it is time to sell. Bring offers as the seller is motivated to make this happen! You will not be disappointed in the quality around every turn in this home. Make it a primary or secondary to enjoy the areas of Wardensville, Lost River, Moorfield, Davis and Elkins and much more. Fishing the South Branch, hiking, and skiing are all at your fingertips.
- Heating System:
- Heat Pump(s)
- Cooling System:
- Central A/C
- Basement:
- Full
- Fireplace:
- Stone
- Patio:
- Deck, Porch, Patio
- Parking:
- Gravel Driveway
- Sewer:
- On Site Septic
- Utilities:
- Cable TV, Under Ground, PhoneConnected, Propane
- Window Features:
- Screens, Bay/Bow, Casement, Double Hung, DoublePaneWindows, Low-E, Sliding
- Architectural Style:
- Cape Cod
- Exterior Features:
- Extensive Hardscape, Gutter System
- Fireplaces Total:
- 2
- Flooring:
- Carpet, Luxury Vinyl Plank, CeramicTile, Hardwood
- Interior Features:
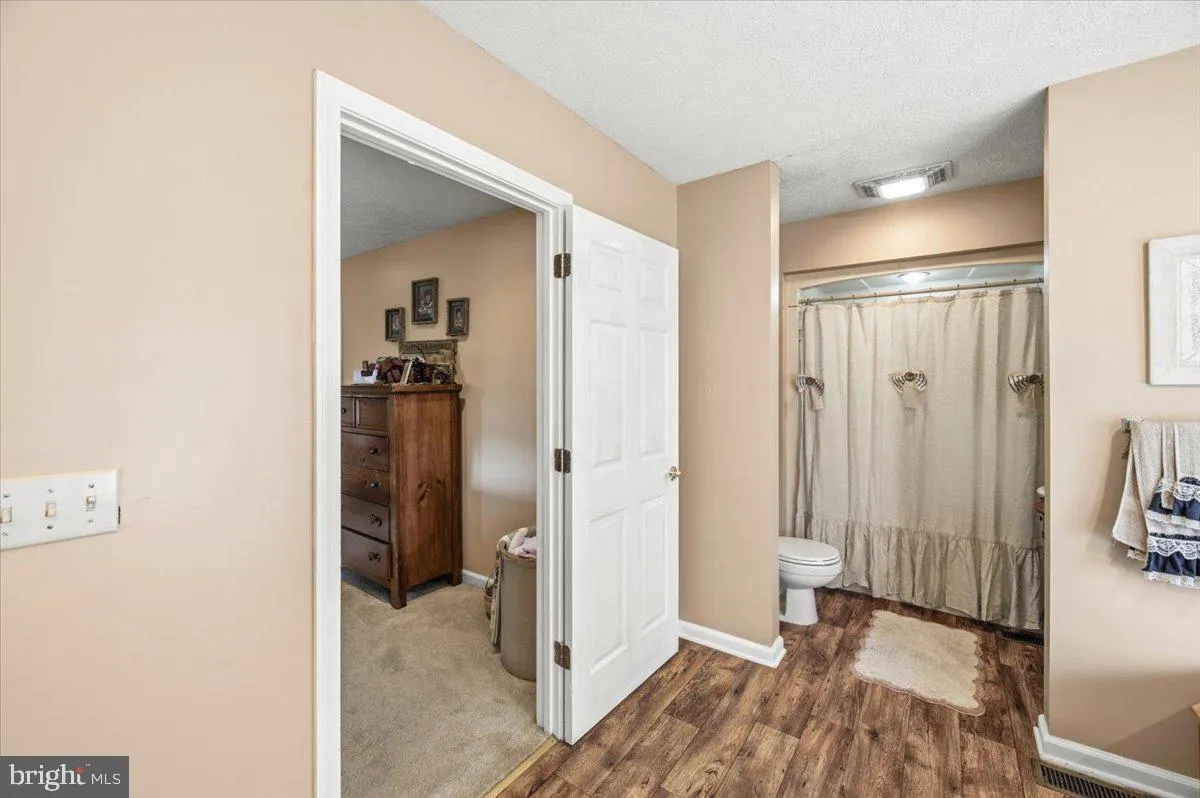
- Dining Area, Kitchen - Gourmet, Bar, Breakfast Area, Ceiling Fan(s), Combination Kitchen/Dining, Entry Level Bedroom, Family Room Off Kitchen, Kitchen - Island, Primary Bath(s), Additional Stairway, Crown Moldings, Exposed Beams, Formal/Separate Dining Room, Pantry, Bathroom - Soaking Tub, Bathroom - Tub Shower, Upgraded Countertops, Walk-in Closet(s), Carpet, Chair Railings, Central Vacuum, Attic, Stove - Pellet
- Appliances:
- Dryer, Washer, Refrigerator, Built-In Microwave, Dishwasher, Oven - Self Cleaning, Exhaust Fan, Stainless Steel Appliances, Cooktop, Water Heater - High-Efficiency
- Country:
- US
- State:
- WV
- County:
- HARDY-WV
- City:
- Moorefield
- Zipcode:
- 26836
- Street:
- FOREST GLEN
- Street Number:
- 714
- Street Suffix:
- DRIVE
- Longitude:
- W79° 0' 27.2''
- Latitude:
- N39° 1' 41.8''
- Zoning:
- 101
- Direction Faces:
- North
- Directions:
- From Corridor H, proceed into Moorefield on Route 220. At exit, follow 220 into Moorfield. Passing through the wonderful town of Moorefield, you will come upon Forest Glen Drive on the Left. Follow Forest Glen to top where the views are and house is on right.
- Elementary School:
- MOOREFIELD
- High School:
- MOOREFIELD
- Middle School:
- MOOREFIELD
- Stories Total:
- 2
- Virtual Tour:
- https://www.youtube.com/embed/IpNpOB6N3-M
- Water Source:
- Public
- Accessibility Features:
- 32"+ wide Doors, Level Entry - Main, 36"+ wide Halls
- Association Amenities:
- Common Grounds
- Construction Materials:
- Vinyl Siding, Stone
- Electric:
- 200+ Amp Service
- Foundation Details:
- Block
- Garage:
- 2.0
- Levels:
- 1.5
- Lot Features:
- Mountainous, Secluded, Front Yard, Level, Landscaping, Rear Yard
- On Market Date:
- 2026-08-07
- Tax Annual Amount:
- 1464.0
- Association Fee:
- 200.0
- Association Fee Frequency:
- Annually
- Association Fee Includes:
- Management, Snow Removal, Common Area Maintenance, Reserve Funds, Road Maintenance
- Association Yn:
- 1
714 FOREST GLEN DRIVE, Moorefield, WV 26836
714 FOREST GLEN DRIVE, Moorefield, WV 26836
- Property Type :
- Residential
- Listing Type :
- For Sale
- Ref ID :
- 805236118844
- Price :
- $599,900
- View :
- Mountain,Panoramic,Scenic Vista,Trees/Woods
- Year Built :
- 2002
- Lot Area :
- 2.05 Acre
- Status :
- Active
- Full Bathrooms :
- 3
- Roof:
- Shingle, Architectural Shingle