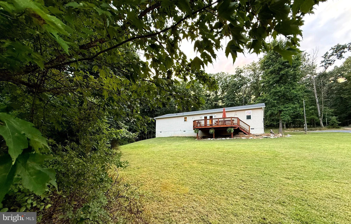
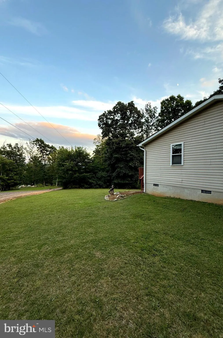
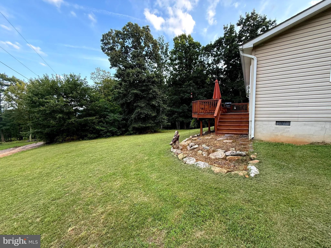
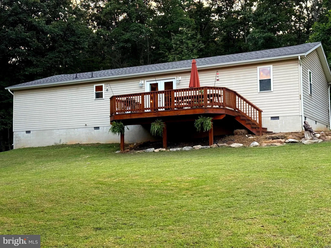
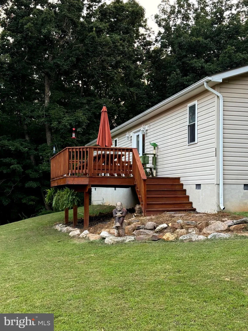
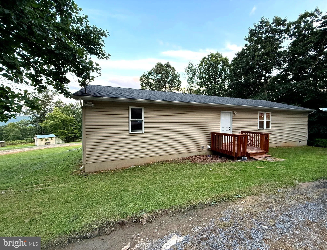
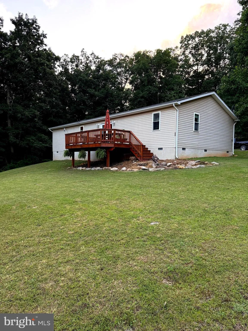
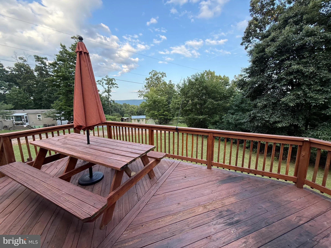
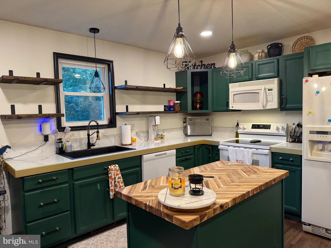
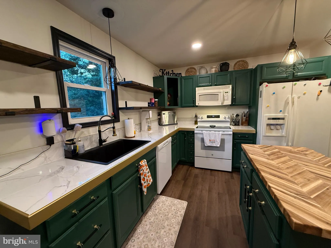
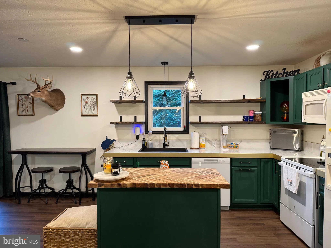
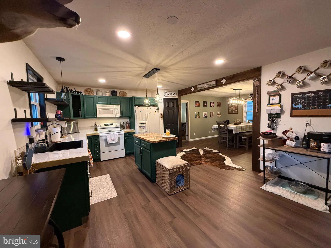
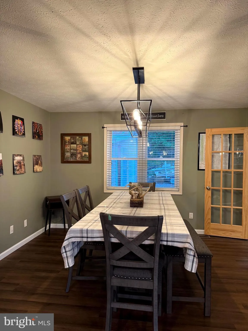
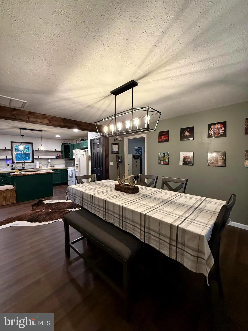
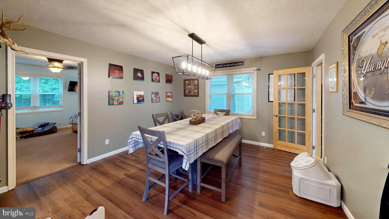
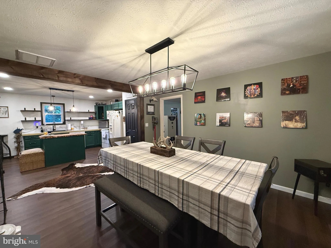
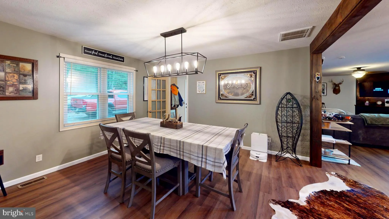
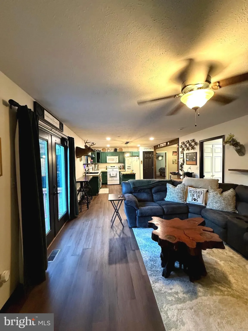
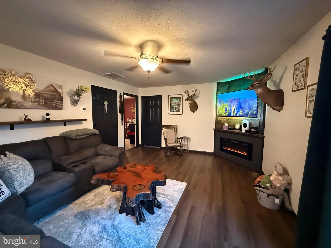
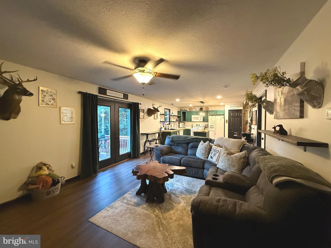
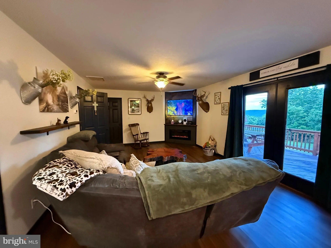
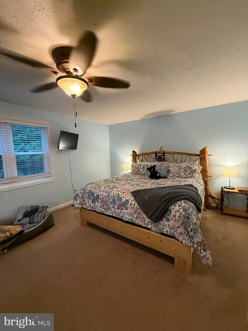
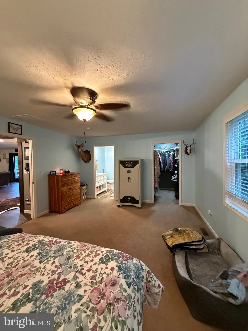
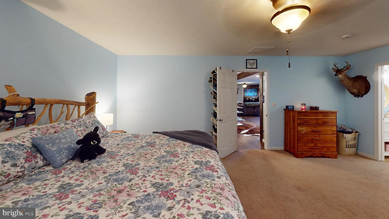
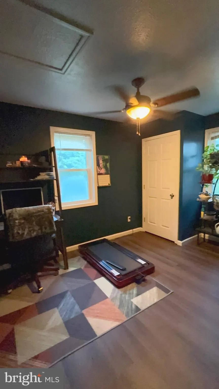
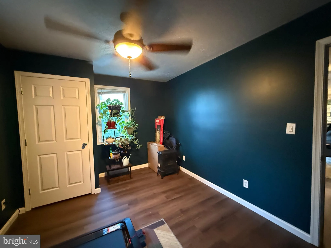
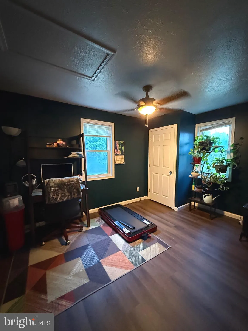
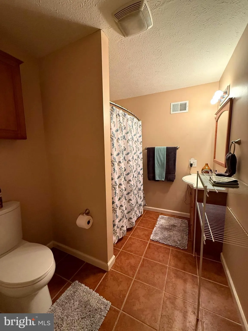
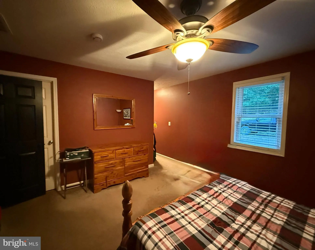
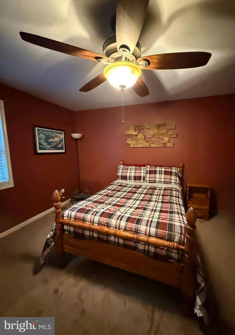
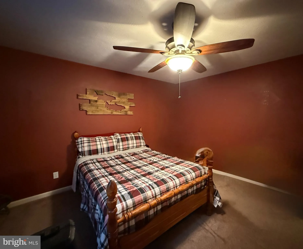
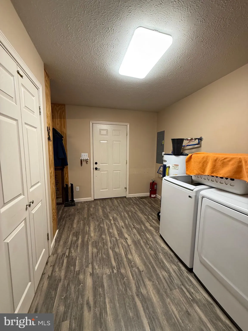
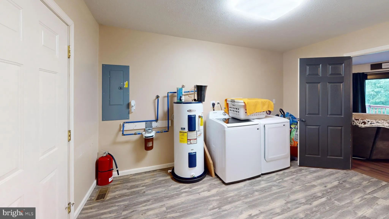
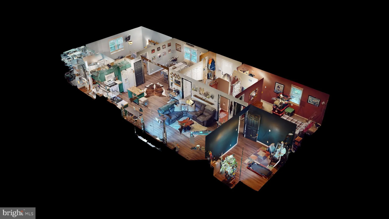
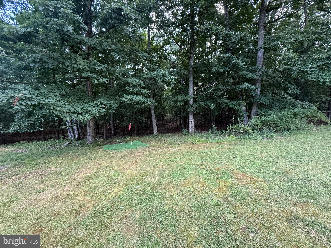
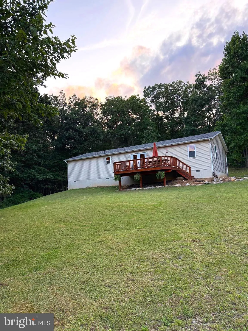
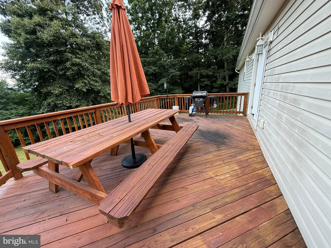
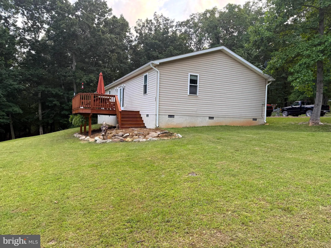
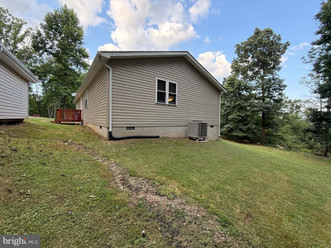
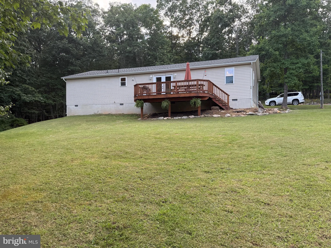
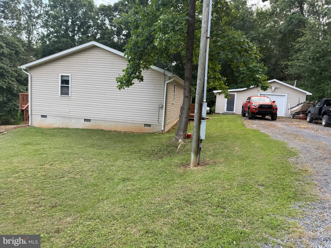
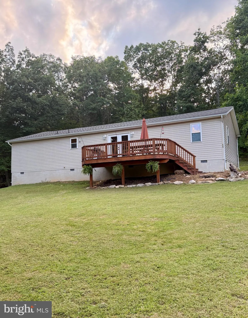
Welcome home to peaceful country living! Situated on 3 scenic acres, this beautifully updated 3-bedroom, 2-bath home offers over 1,600 square feet of finished living space with a thoughtfully designed split-bedroom floor plan. The spacious primary suite is privately located on one side of the home, while two additional bedrooms and a full bath are on the opposite end, creating the perfect layout for family or guests.
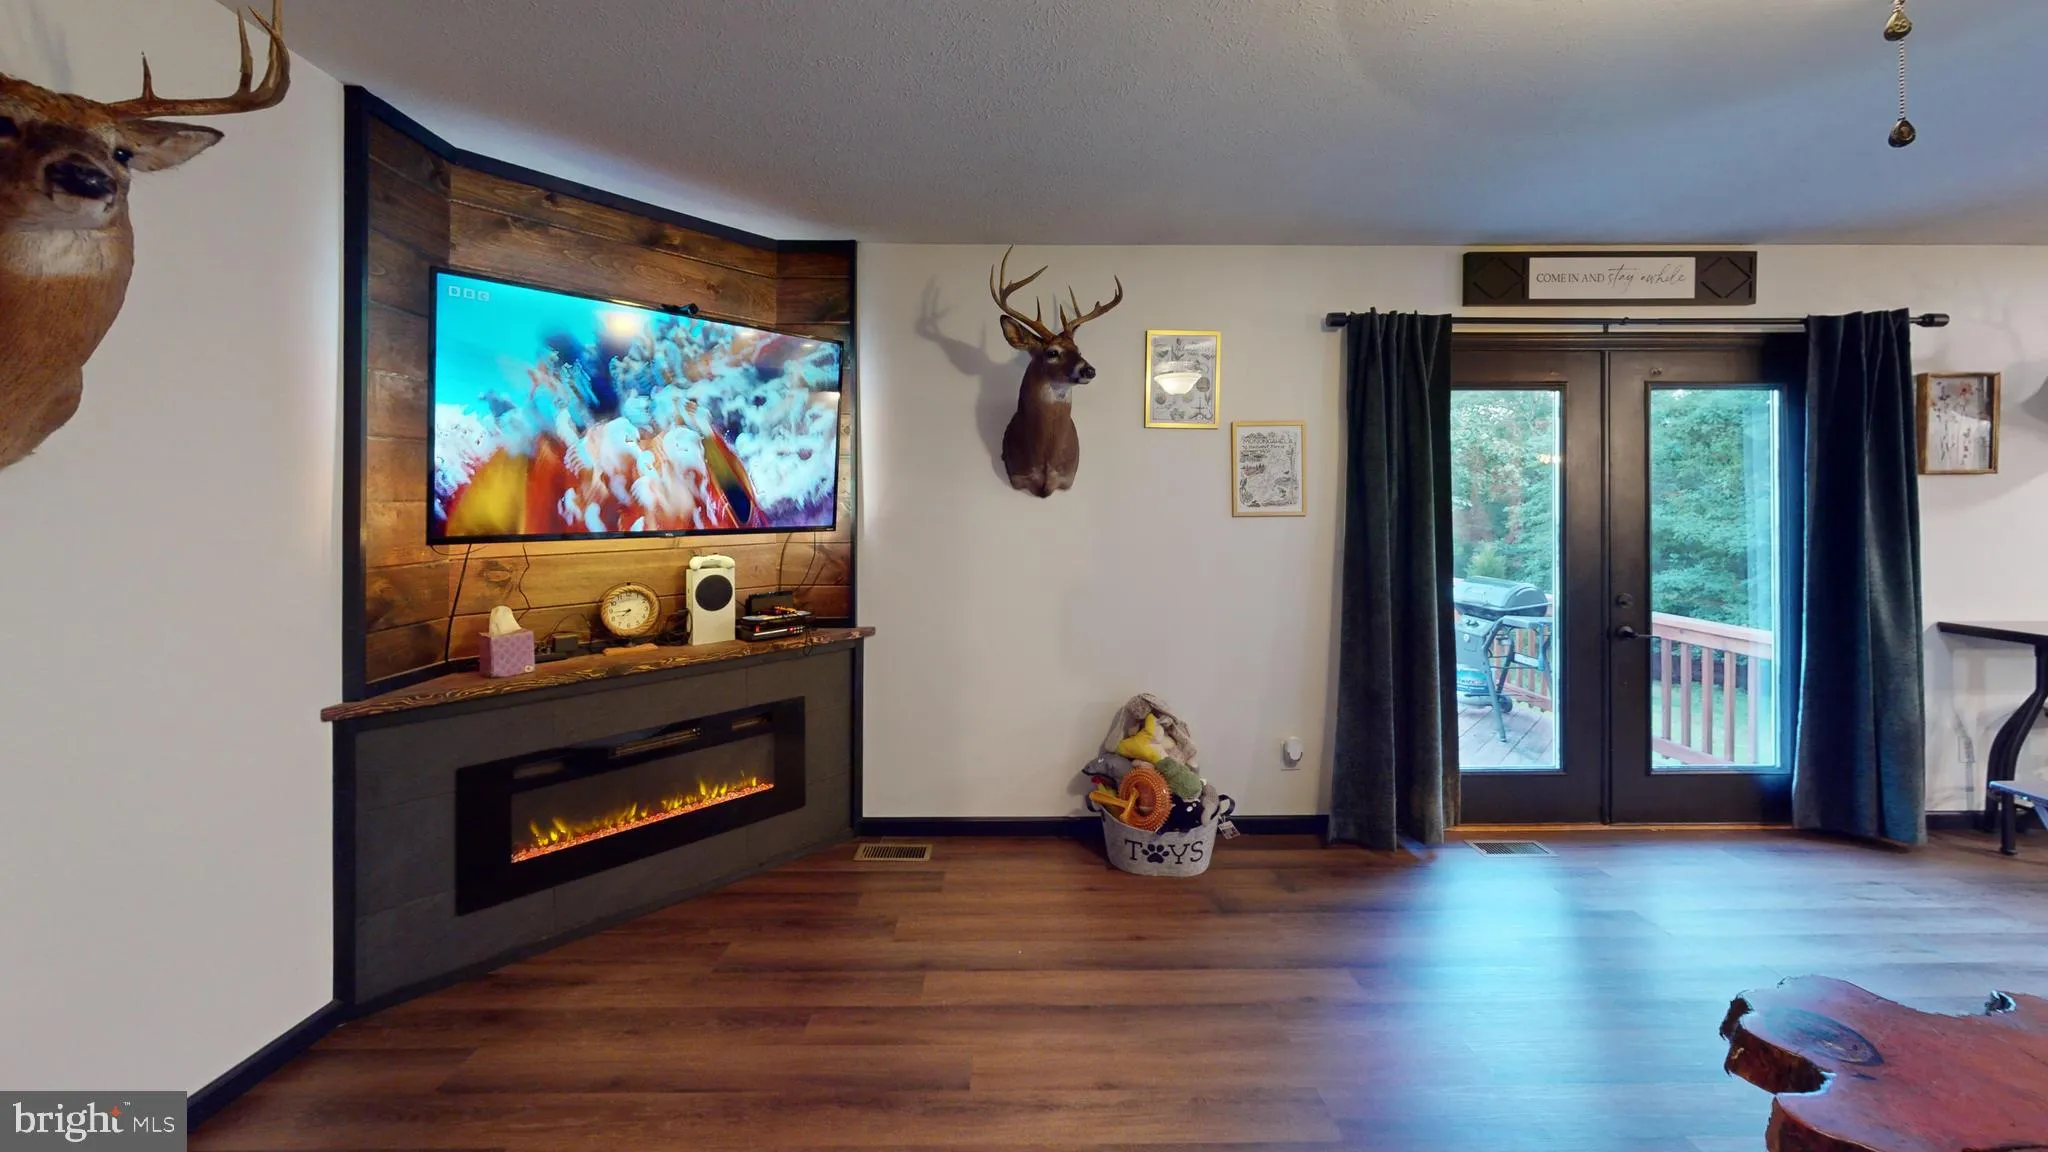
The heart of the home is the stunning, newly remodeled kitchen featuring a farmhouse sink, tiled countertops, a center island, and an inviting open-concept design that flows seamlessly into the dining and living areas. Cozy up by the electric fireplace or entertain with ease in the spacious gathering areas enhanced by new luxury vinyl flooring throughout.
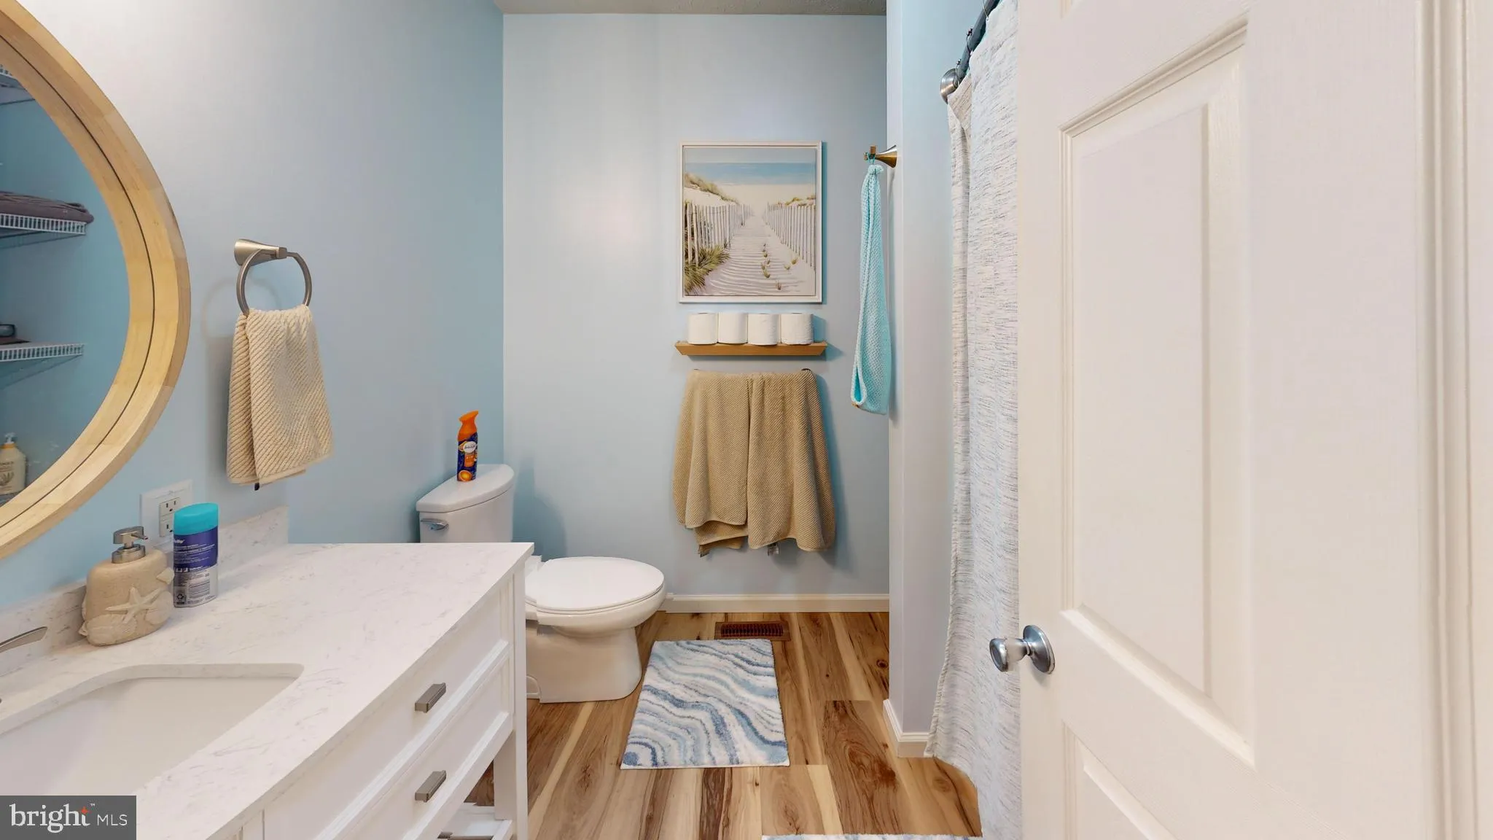
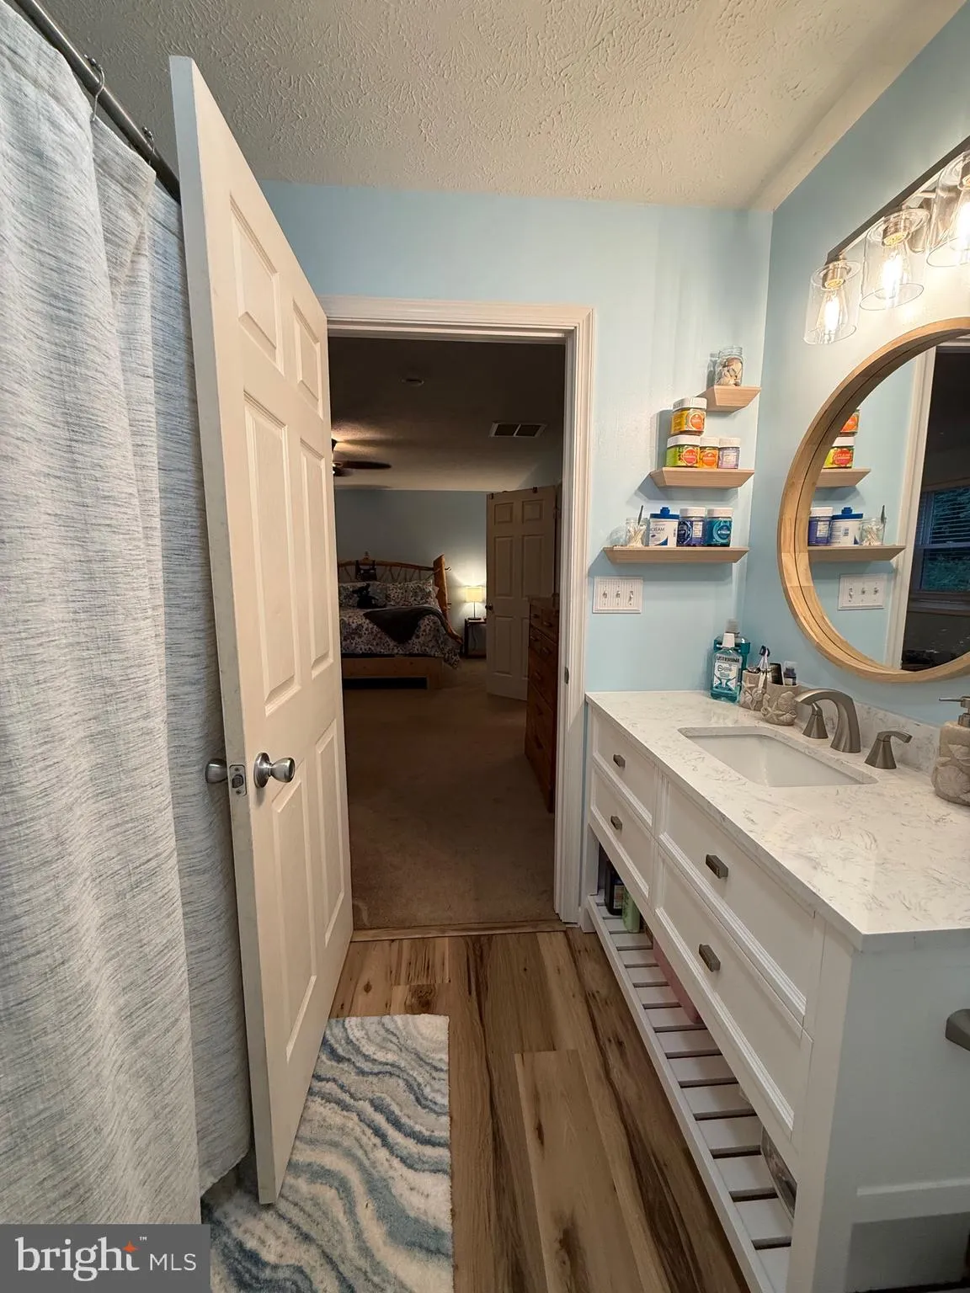
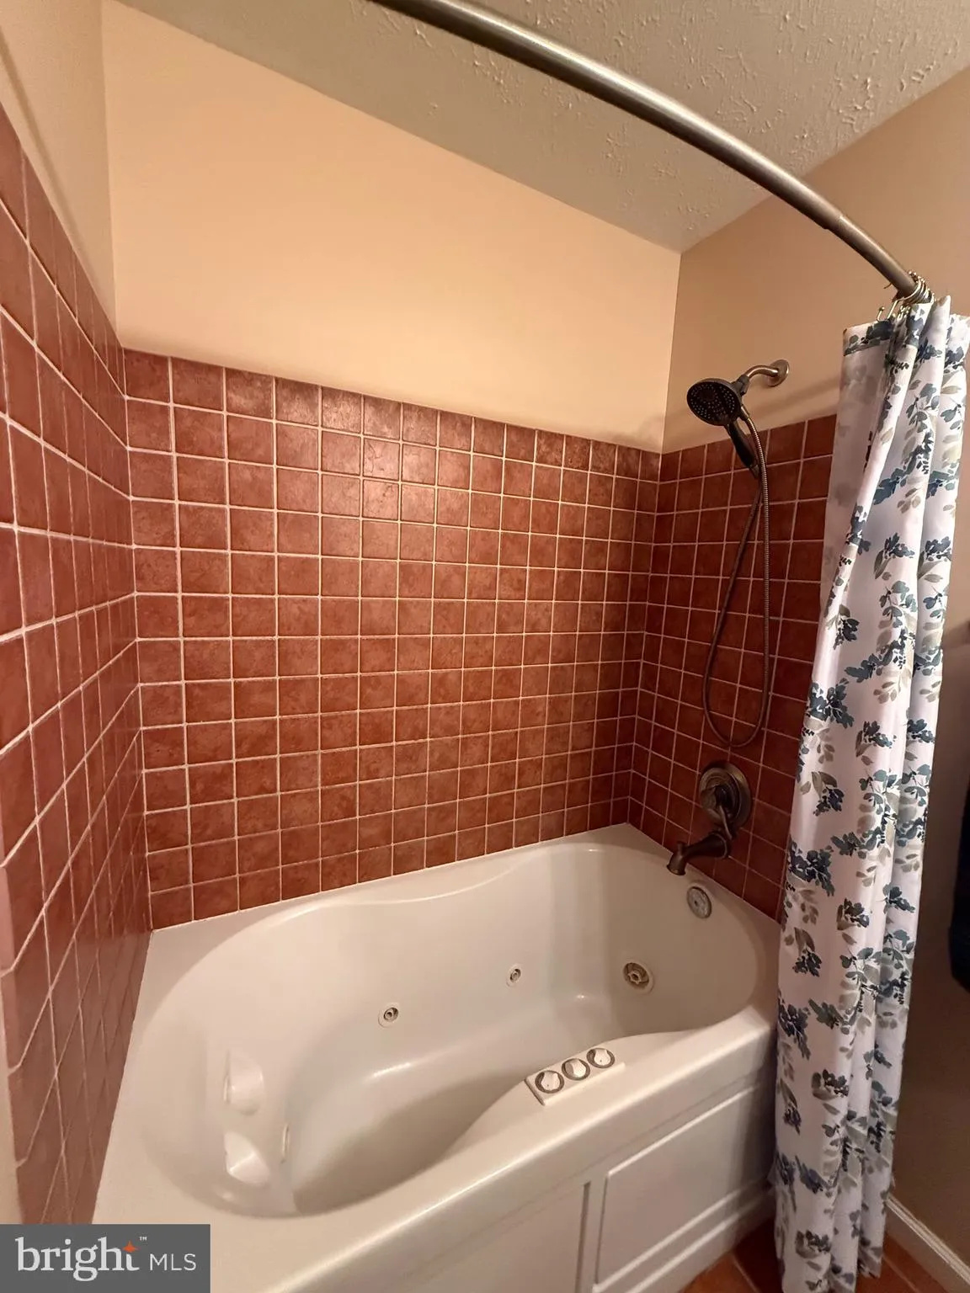
The primary bath and guest bath have both been tastefully updated, and the home is equipped with central heat and air for year-round comfort. Step outside onto the deck to enjoy mountain views, peaceful surroundings, and the beauty of rural living.
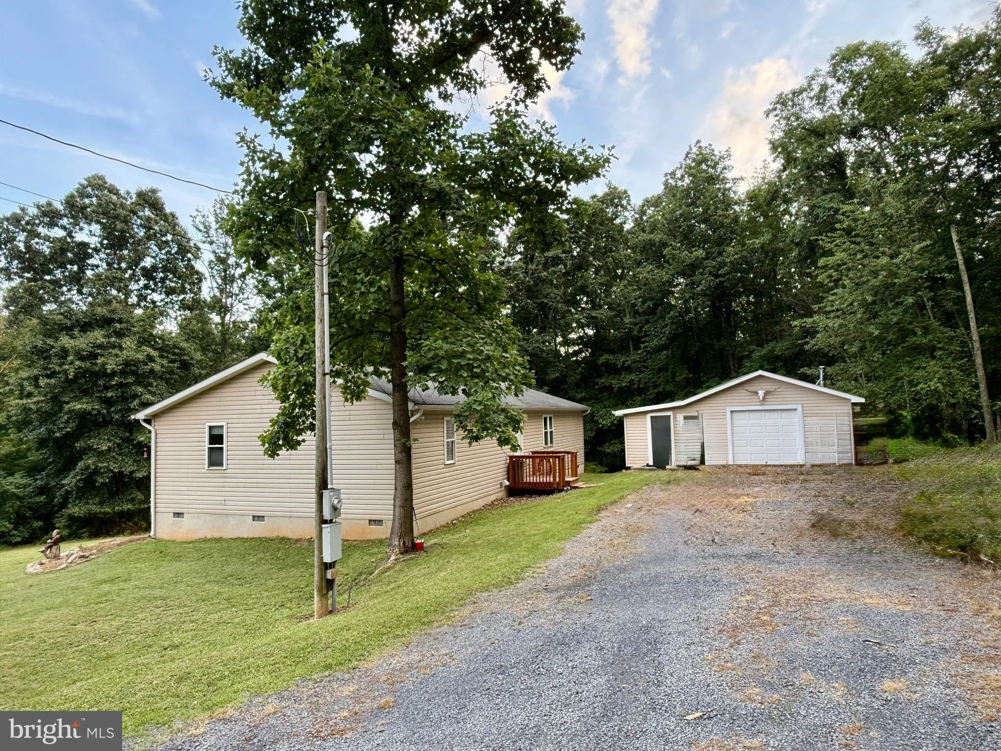
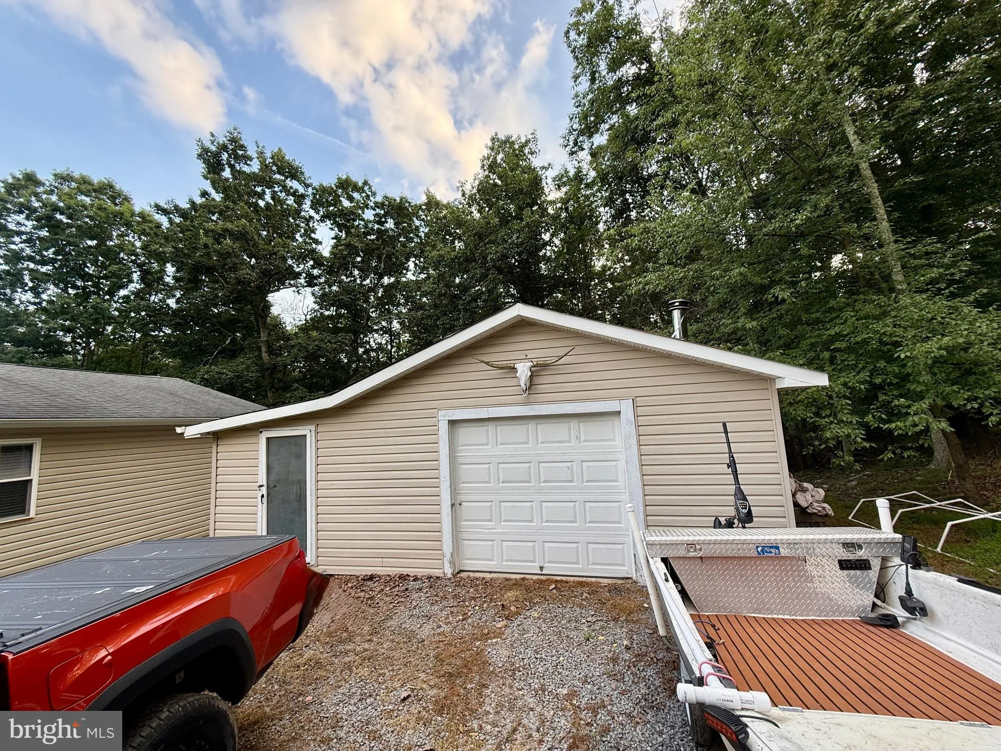
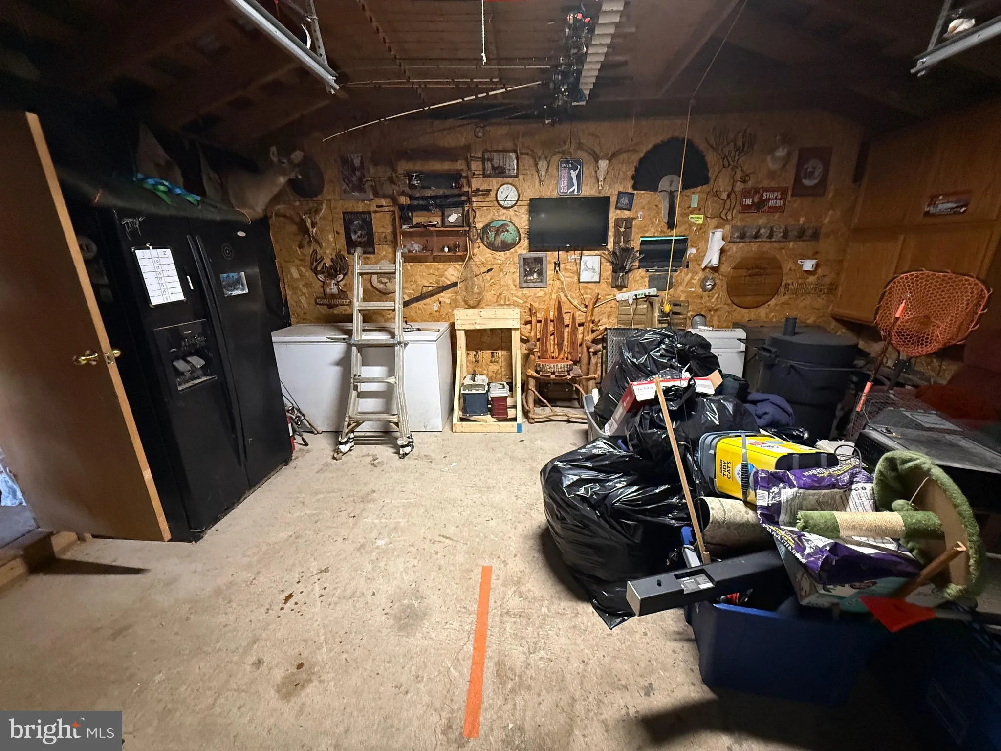
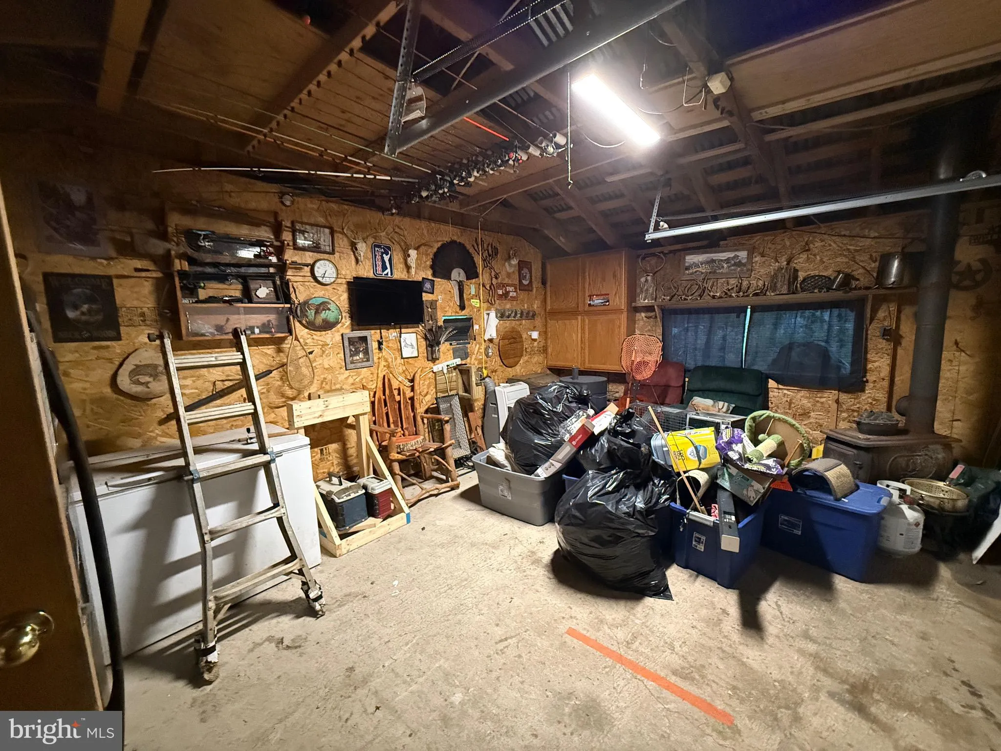
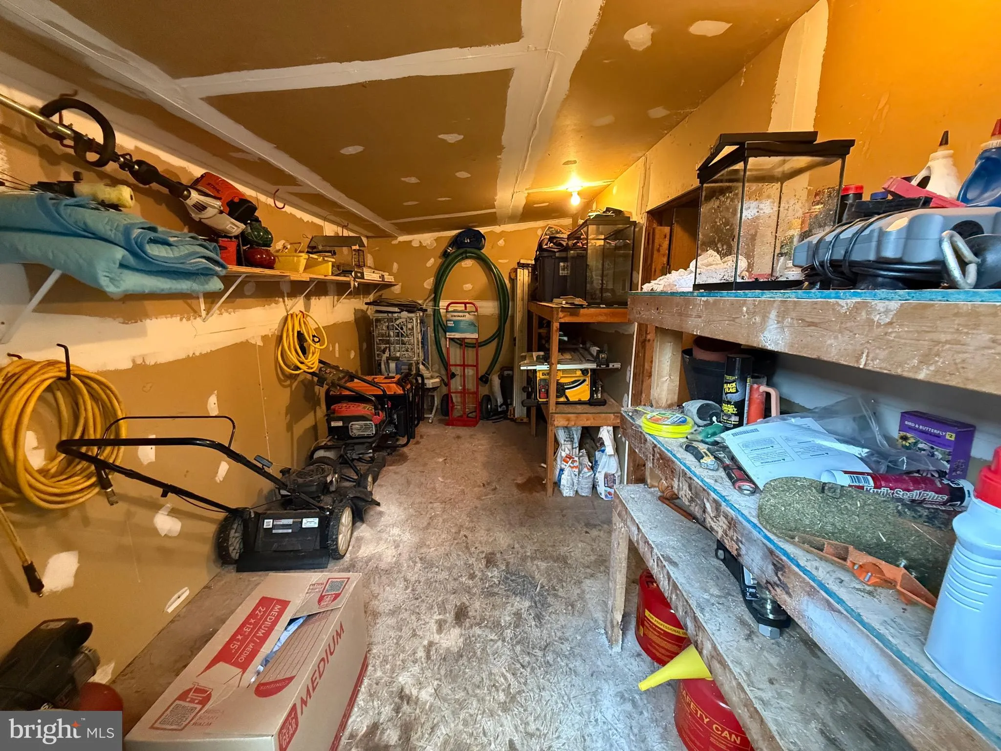
A detached garage provides ample space for vehicles, hobbies, and equipment, complete with an additional storage room and wood stove—ideal for a workshop or year-round projects. A generator hookup adds peace of mind during any season.
If you’ve been searching for a move-in-ready home that combines modern updates with the tranquility of the countryside, this property is one you won’t want to miss. Schedule your private showing today!
- Heating System:
- Heat Pump(s)
- Cooling System:
- Central A/C
- Fireplace:
- Electric
- Patio:
- Deck
- Sewer:
- On Site Septic
- Architectural Style:
- Ranch/Rambler
- Exterior Features:
- Exterior Lighting, Gutter System, Outbuilding(s), Flood Lights
- Fireplaces Total:
- 1
- Flooring:
- Carpet, Luxury Vinyl Tile, CeramicTile
- Interior Features:
- Dining Area, Ceiling Fan(s), Entry Level Bedroom, Floor Plan - Open, Kitchen - Island, Primary Bath(s), Combination Kitchen/Living, Pantry, Recessed Lighting, Bathroom - Tub Shower, Walk-in Closet(s), Carpet, Combination Dining/Living, Attic, Bathroom - Jetted Tub, Stove - Wood
- Appliances:
- Refrigerator, Microwave, WaterHeater, Oven/Range - Electric, Dishwasher, Freezer
- Country:
- US
- State:
- WV
- County:
- HARDY-WV
- City:
- Baker
- Zipcode:
- 26801
- Street:
- CLINTON
- Street Number:
- 367
- Street Suffix:
- DRIVE
- Longitude:
- W79° 16' 10.3''
- Latitude:
- N39° 5' 24.9''
- Zoning:
- 101
- Directions:
- From Moorefield travel US 48 toward Baker for 12 mi. Take the Baker Exit and turn left onto WV 55. In 1.3 mi turn LEFT onto Sperry's Run Road. LEFT onto Arkansaw Road in 1.2 mi. RIGHT onto Lower Arkansaw Road. 1 mile turning LEFT onto CLINTON DRIVE. Property is on the LEFT in .4 mi. Sign on property.
- Virtual Tour:
- https://my.matterport.com/show/?m=SNLeenB1sXw
- Water Source:
- Well
- Accessibility Features:
- Other
- Construction Materials:
- Vinyl Siding
- Electric:
- 200+ Amp Service
- Foundation Details:
- Crawl Space
- Garage:
- 1.0
- Levels:
- 1
- Lot Features:
- Backs to Trees, Year Round Access, Front Yard, Rear Yard, Unrestricted, Rural, Not In Development
- On Market Date:
- 2026-07-23
- Tax Annual Amount:
- 570.0
- Co List Agent Full Name:
- Lynn H Judy
367 CLINTON DRIVE, Baker, WV 26801
367 CLINTON DRIVE, Baker, WV 26801
- Property Type :
- Residential
- Listing Type :
- For Sale
- Ref ID :
- 805188787804
- Price :
- $239,900
- View :
- Mountain
- Year Built :
- 2009
- Lot Area :
- 2.99 Acre
- Status :
- Active
- Full Bathrooms :
- 2
- Roof:
- Shingle