Coming Soon – More Photos to Come! Expected on the Market 8/1
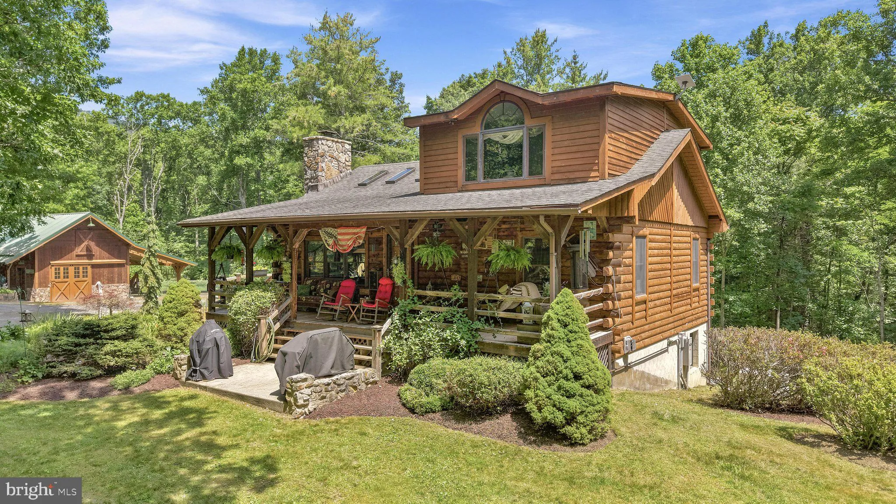
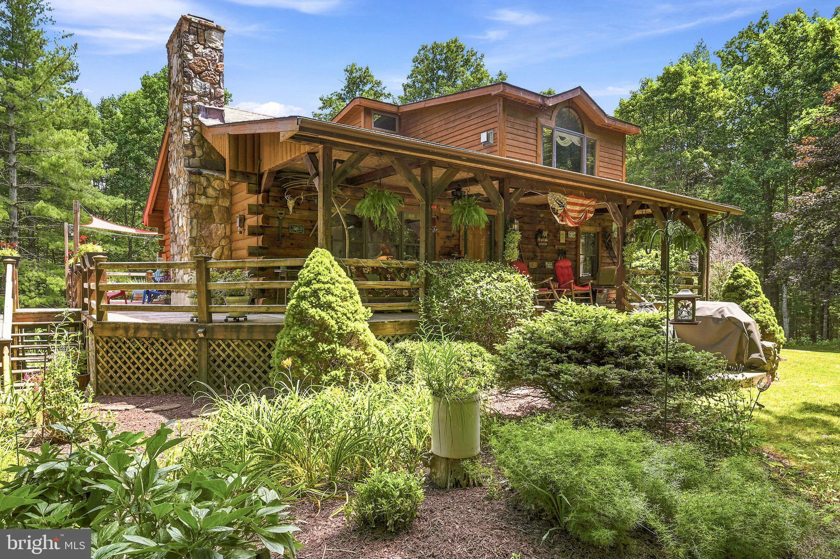
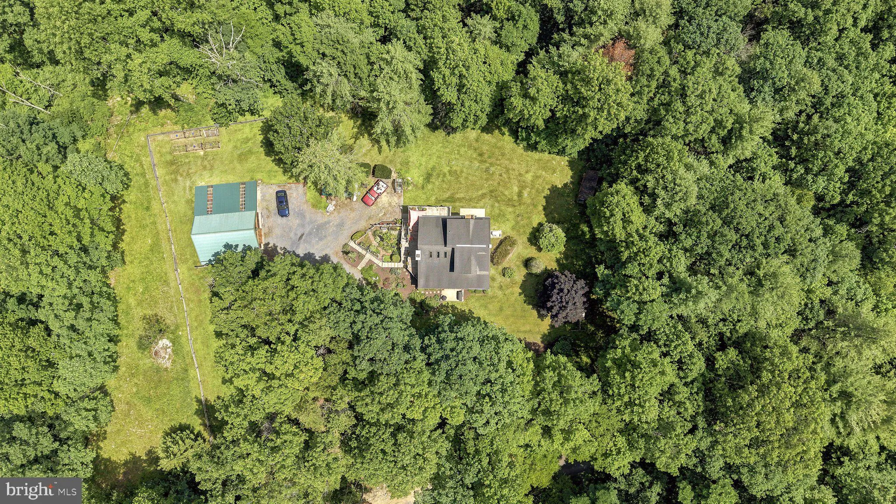
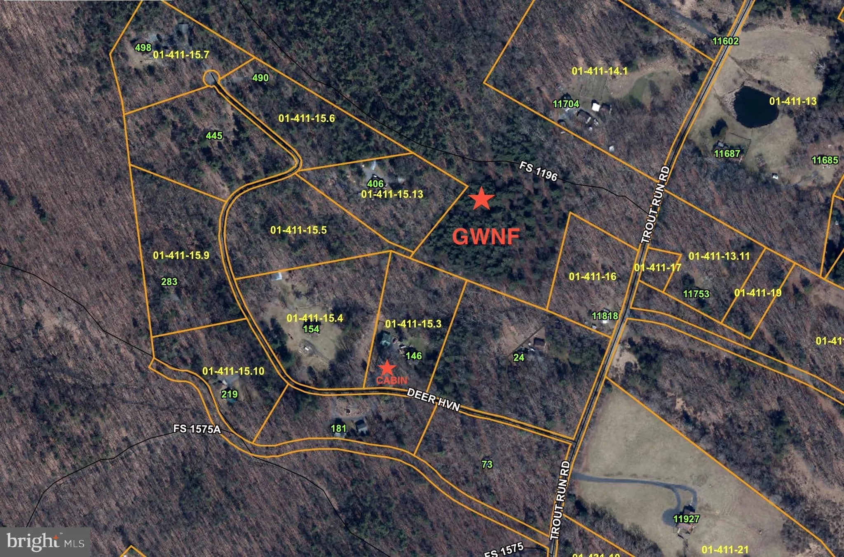
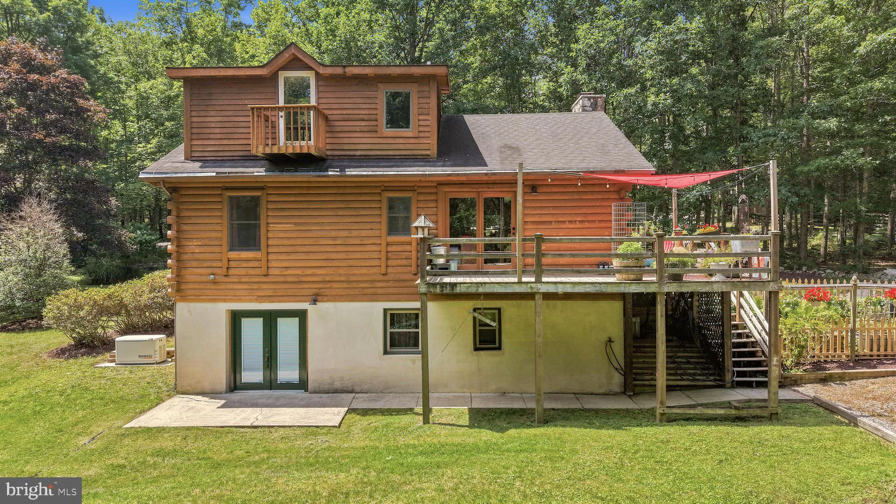
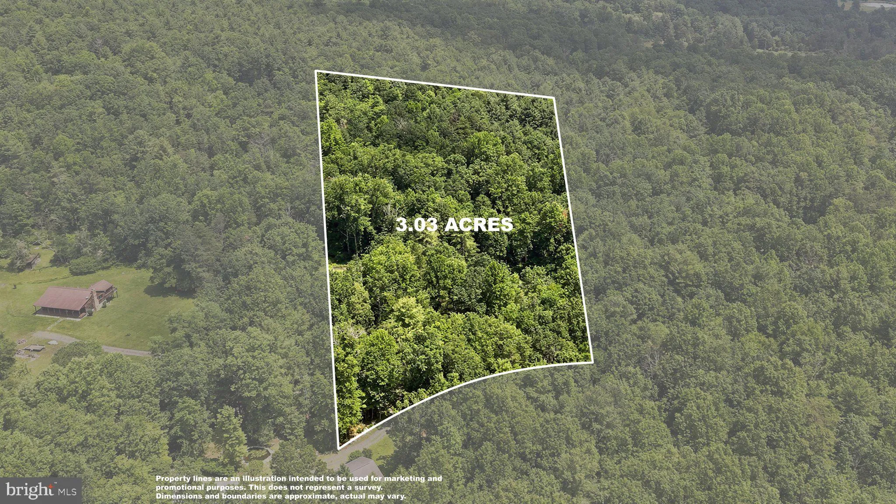
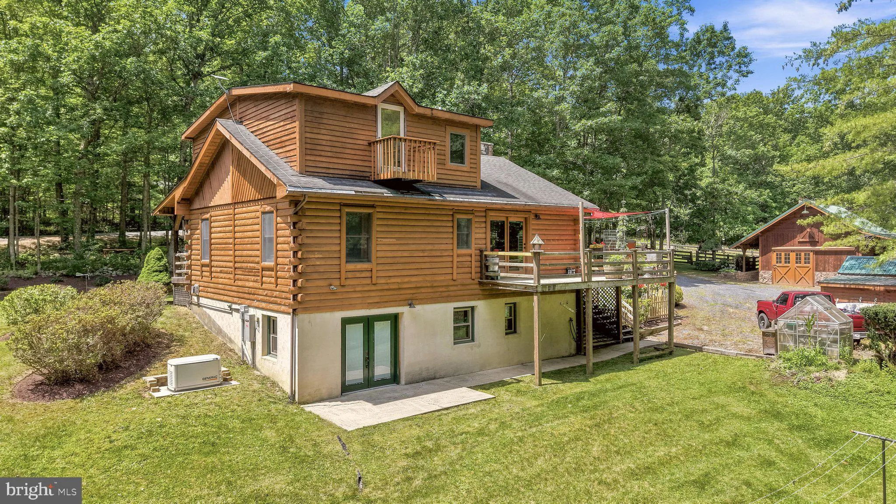
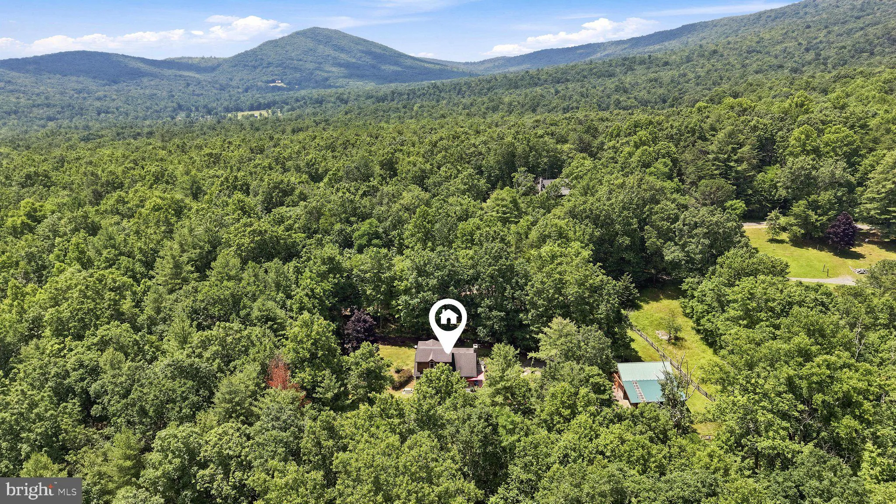
If you’ve been looking for a private mountain property that’s been truly cared for, this is one you won’t want to miss. Situated on 3.03 wooded acres with the George Washington National Forest bordering the back of the property, this well-maintained 4-bedroom, 3-bath cabin has been owned by the same family since 1990 and offers a great mix of privacy, quality, and outdoor living.
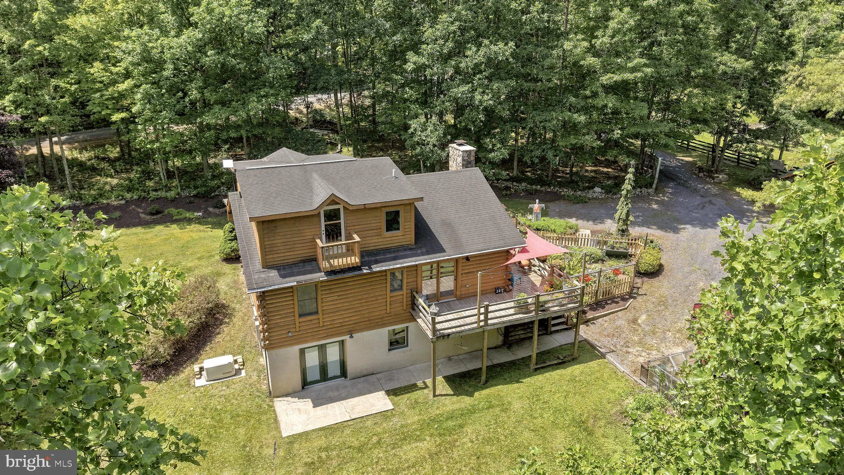
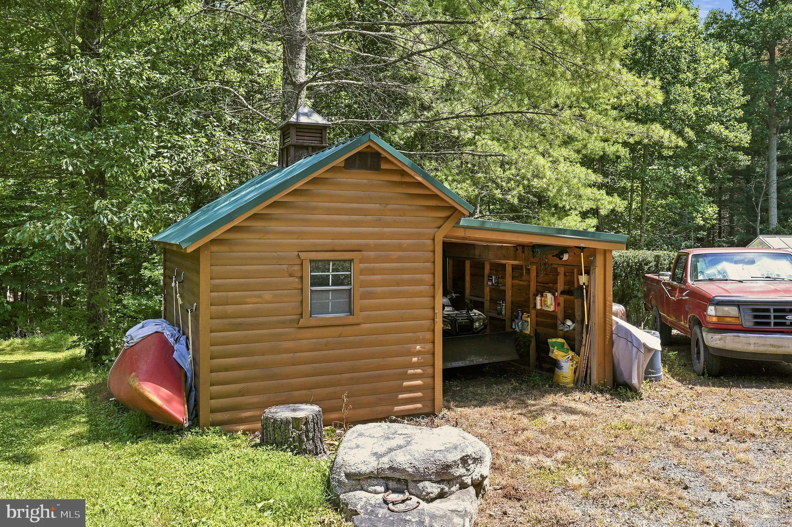
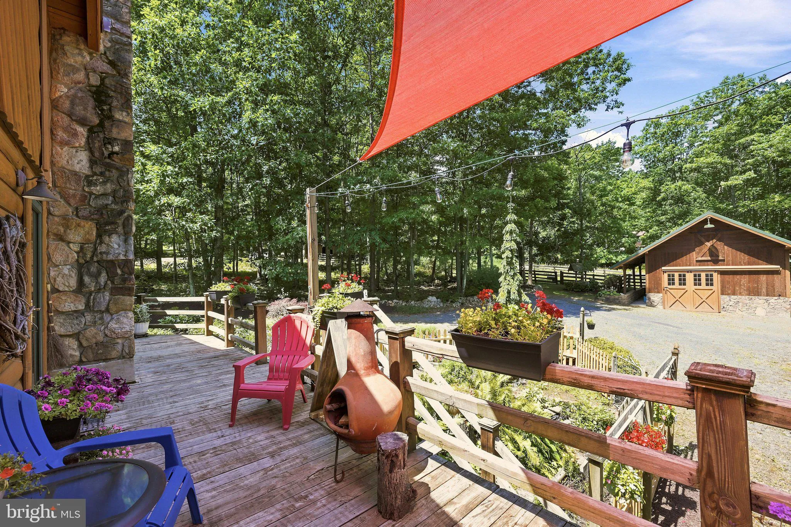
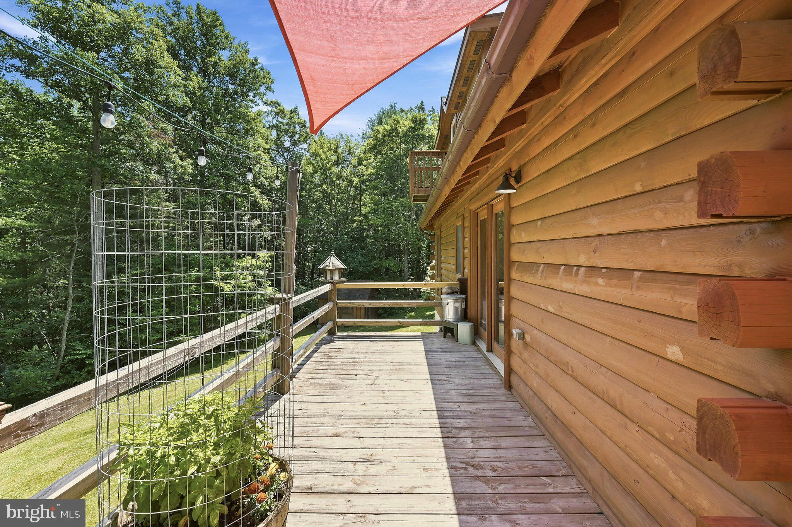
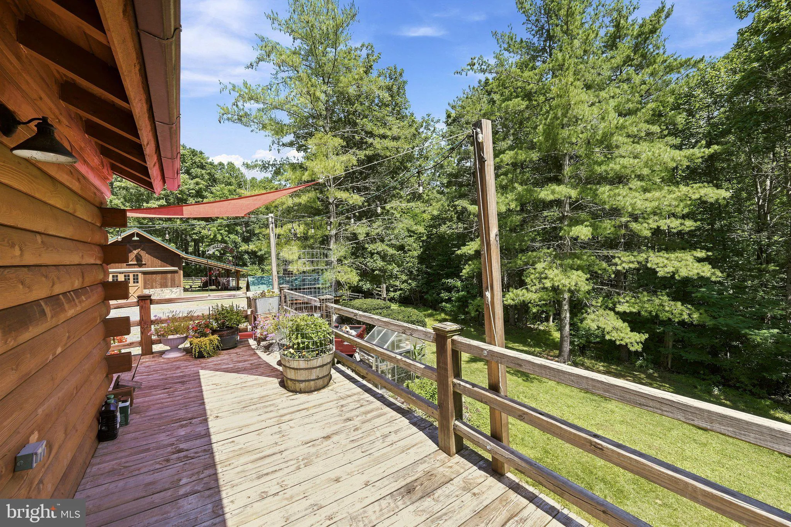
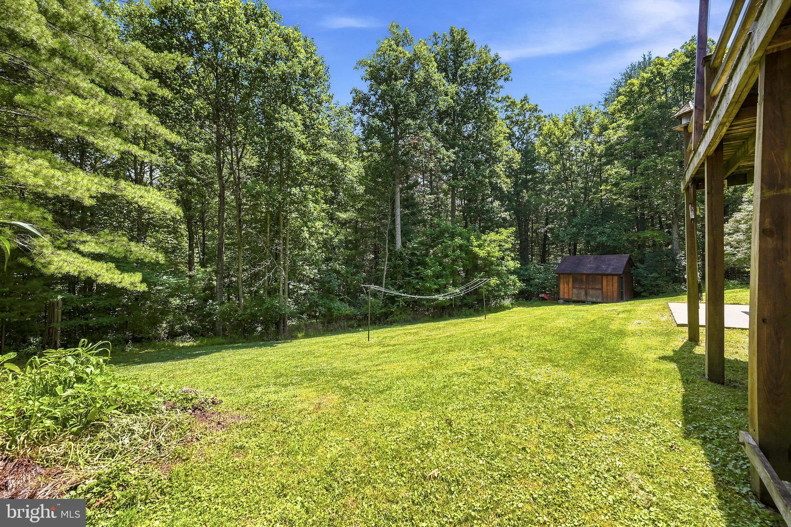
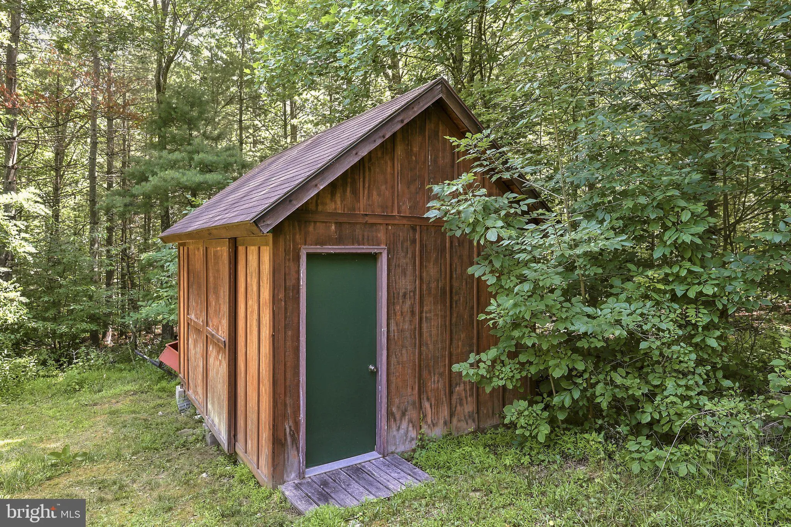
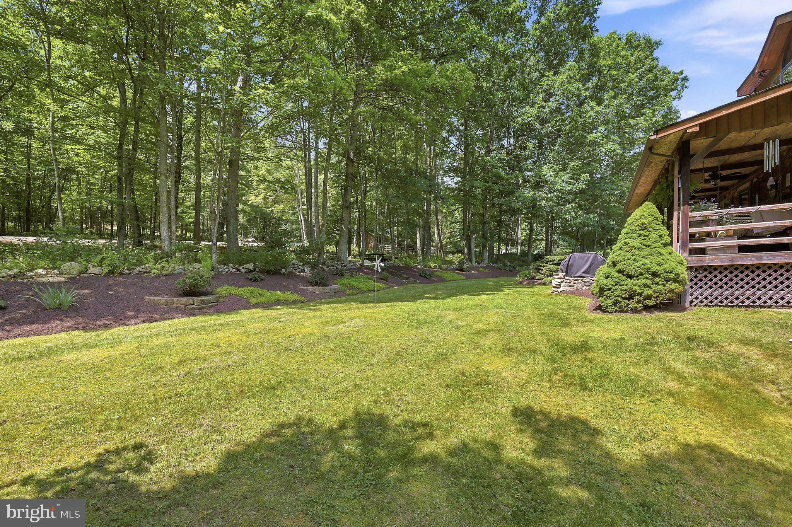
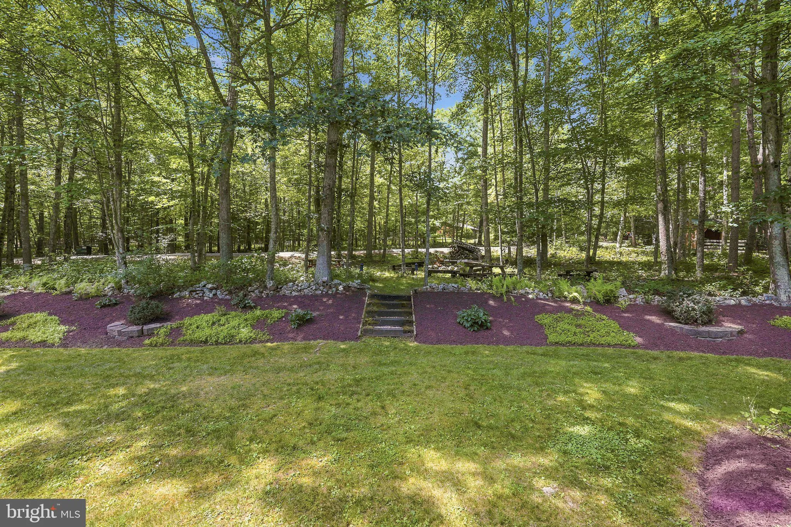
The landscaping has been beautifully maintained over the years, with mature trees, established flower beds, a peaceful water garden pond, greenhouse, raised garden beds, and a woodshed. There’s plenty of room to relax and enjoy the outdoors, whether you’re sitting on the wraparound porch or spending the evening around the oversized custom fire pit. High-speed fiber internet has already been run along the road!
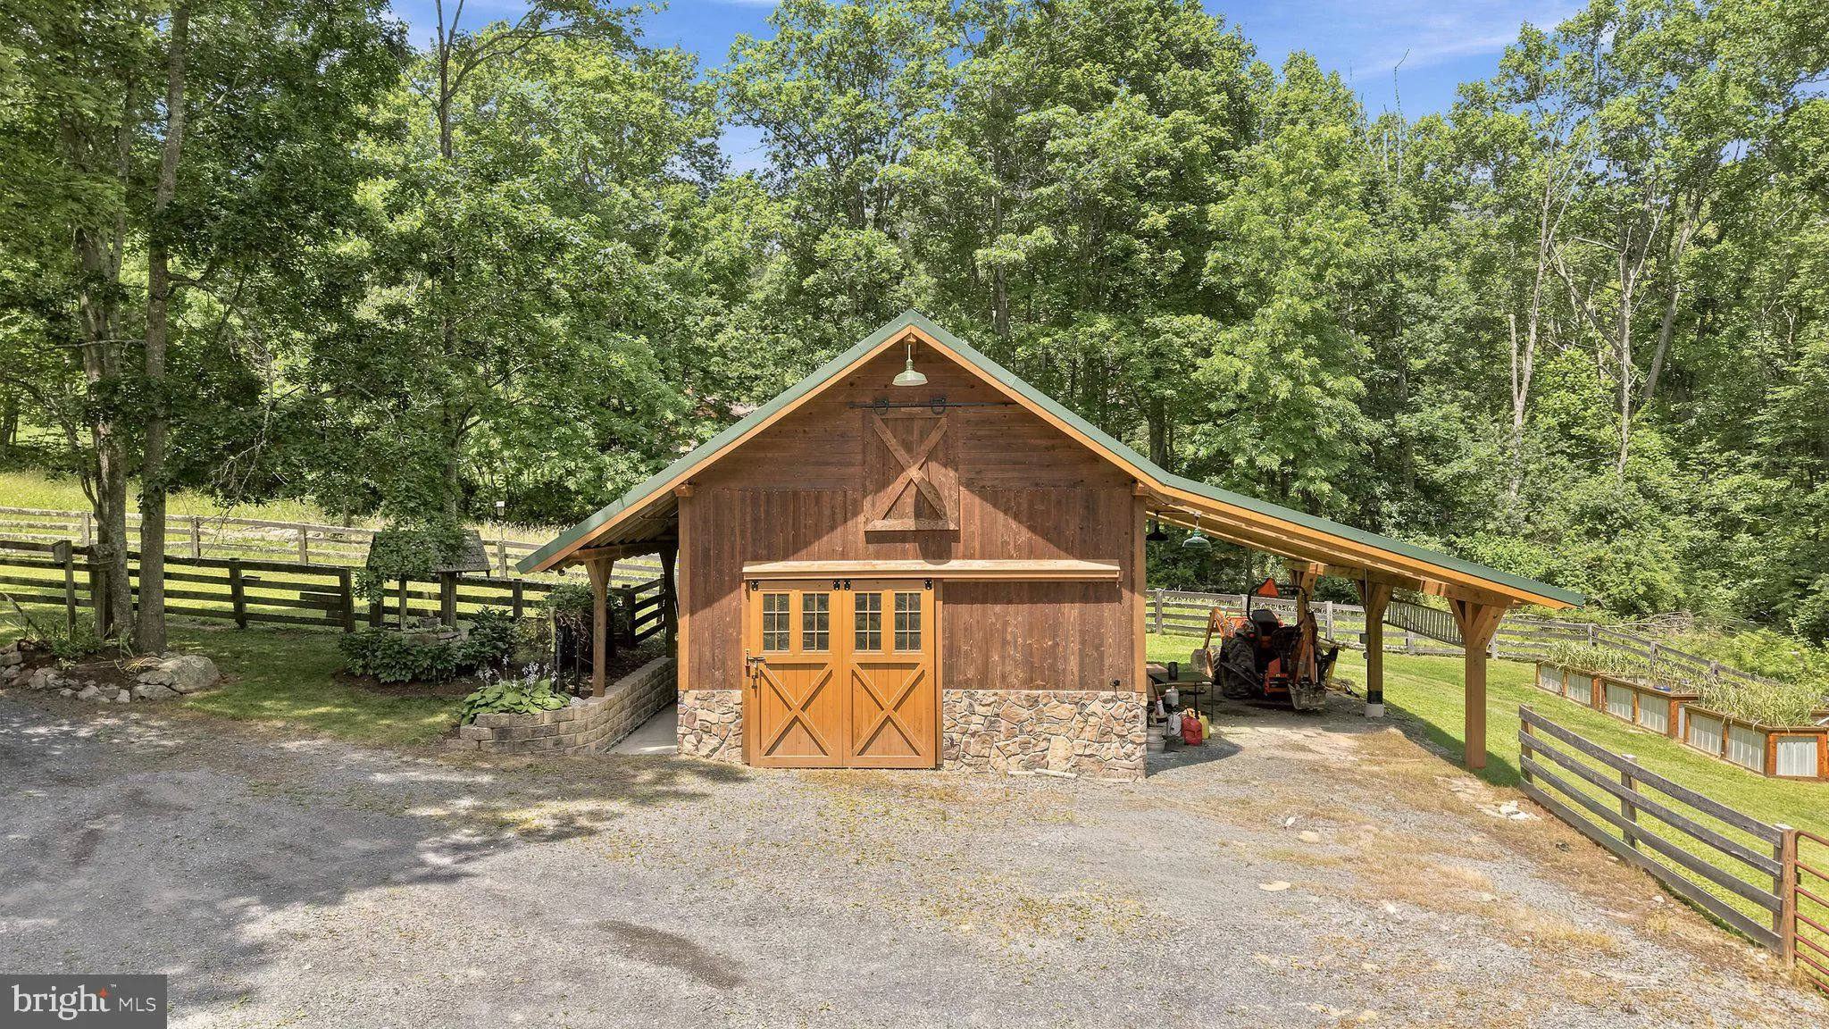
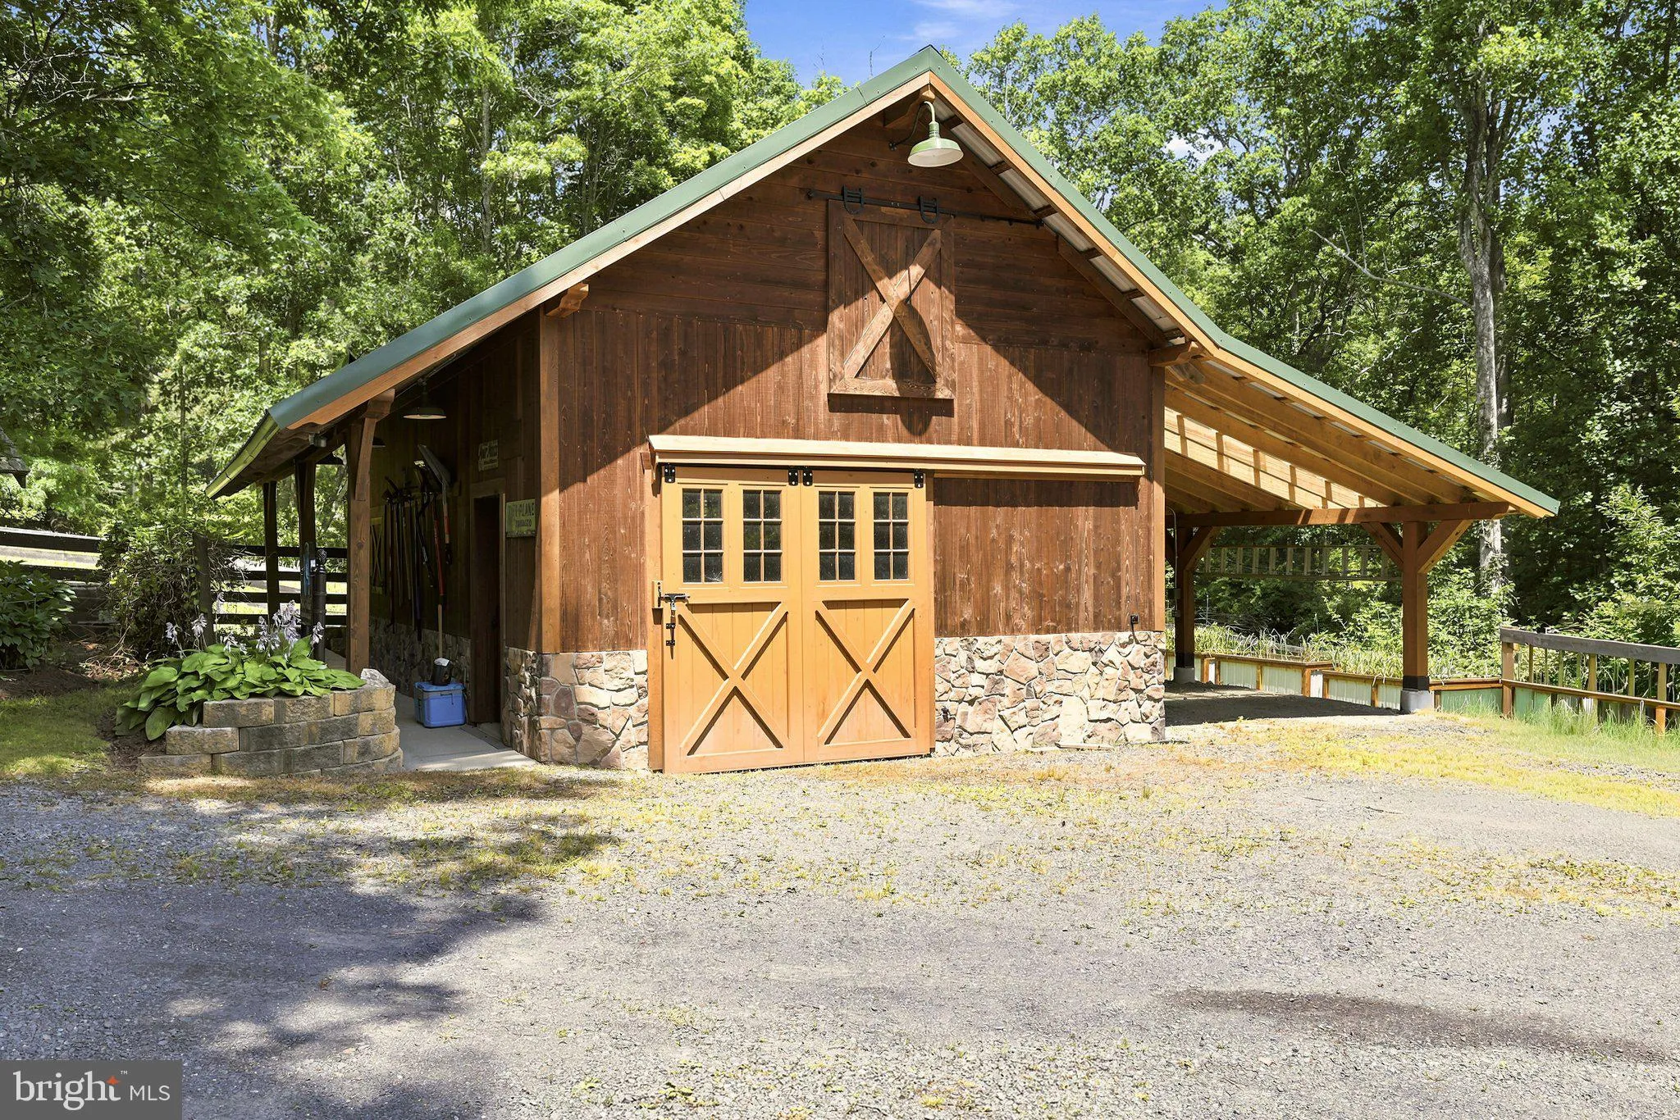
One of the property’s best features is the custom timber frame-style barn. Built in 2012 with rough-cut beams using traditional mortise and tenon construction, it’s the kind of craftsmanship you don’t see every day. The barn has a metal roof, running water, and custom horse stalls. The owners previously kept two horses on the property, making it a great fit for someone looking for a small hobby farm or horse property. Even if horses aren’t in your plans, the barn offers plenty of space for equipment, storage, or a workshop.
Inside, you’ll find an eat-in kitchen, hardwood floors, ceramic tile, and a warm, comfortable feel throughout. The living room is anchored by a beautiful stone fireplace, creating the perfect gathering space and adding to the cabin’s mountain charm. The main level features two bedrooms and a full bath, while the loft serves as the private primary suite with approximately 600 square feet of space, a cedar walk-in closet, its own full bath, and a private balcony overlooking the woods. The finished basement offers even more living space with a family room, office, additional bedroom, another full bath, storage area, and a custom bar featuring a live-edge walnut countertop that’s perfect for entertaining, a built-in wine cellar adding even more character to the home.
The home has been updated with a newer 22KW whole-house generator (serviced July 2026), two Yodel gas stoves, a wood-burning stove, gas dryer, water treatment system, newer lower-level windows installed in 2025, a new drainfield installed in 2017, and a 1,000-gallon owned in-ground propane tank.
Step right out your back door and enjoy direct access to the George Washington National Forest, offering endless opportunities for hiking, horseback riding, hunting, and exploring.
Located less than 20 minutes from Wardensville, West Virginia, under 30 minutes from Woodstock, Virginia, and about 2½ hours from the Washington, D.C. metro area, this property offers the privacy of a mountain retreat without being too far from town.
Properties like this don’t come along often. Between the beautifully maintained home, the unique timber frame barn, direct National Forest access, and the care that’s gone into every part of the property, this is a place that’s ready for its next owner to enjoy for years to come.
- Heating System:
- Central, Heat Pump(s), Baseboard - Electric, Wood Burn Stove
- Cooling System:
- Central A/C
- Basement:
- Poured Concrete, Fully Finished, Outside Entrance, Rear Entrance, Windows
- Fence:
- Wood
- Fireplace:
- Wood, Stone, Insert
- Parking:
- Gravel Driveway
- Sewer:
- On Site Septic
- Architectural Style:
- Cabin/Lodge
- Fireplaces Total:
- 1
- Flooring:
- Carpet, Tile/Brick, Hardwood
- Interior Features:
- Wood Floors, Ceiling Fan(s), Family Room Off Kitchen, Primary Bath(s), Wine Storage, Water Treat System, Stove - Wood
- Appliances:
- Washer, Stove, Refrigerator, Built-In Microwave, WaterHeater, Stainless Steel Appliances, Dryer - Gas
- Country:
- US
- State:
- WV
- County:
- HARDY-WV
- City:
- Wardensville
- Zipcode:
- 26851
- Street:
- DEER
- Street Number:
- 146
- Street Suffix:
- HAVEN
- Longitude:
- W79° 18' 16.1''
- Latitude:
- N38° 56' 35.2''
- Zoning:
- 101
- Directions:
- From Wardensville: Turn on Trout Run Road, follow for 12 miles, turn Right onto Deer Haven. Follow back for 0.1 mile and property is on the Right.
- High School:
- EAST HARDY
- Water Source:
- Well
- Accessibility Features:
- None
- Association Amenities:
- None
- Construction Materials:
- Log, Log Siding
- Electric:
- 200+ Amp Service
- Foundation Details:
- Concrete Perimeter
- Levels:
- 3
- Lot Features:
- Adjoins - Public Land
- On Market Date:
- 2026-07-04
- Tax Annual Amount:
- 819.0
- Association Fee:
- 200.0
- Association Fee Frequency:
- Annually
- Association Fee Includes:
- Road Maintenance
- Association Yn:
- 1
146 DEER HAVEN, Wardensville, WV 26851
146 DEER HAVEN, Wardensville, WV 26851
- Property Type :
- Residential
- Listing Type :
- For Sale
- Ref ID :
- 805106743200
- Price :
- $625,000
- View :
- Trees/Woods
- Year Built :
- 1990
- Lot Area :
- 3.03 Acre
- Status :
- Coming Soon
- Full Bathrooms :
- 3
- Roof:
- Architectural Shingle