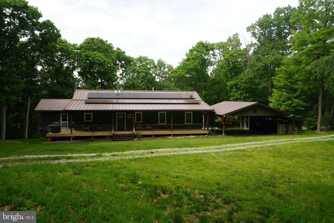
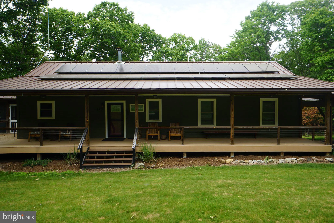
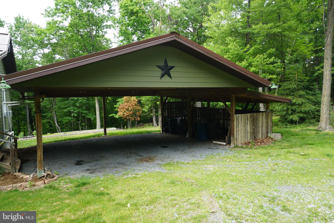
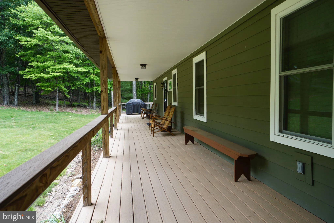
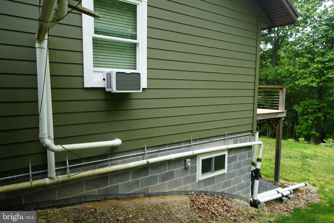
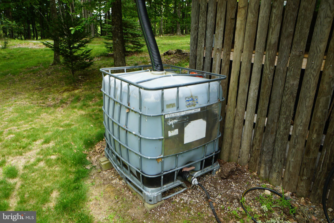
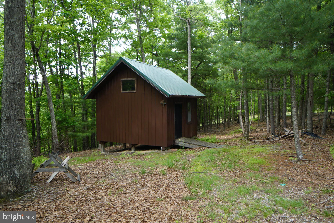
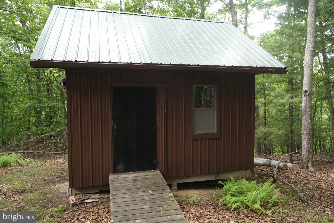
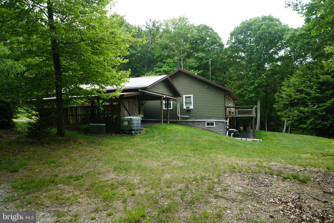
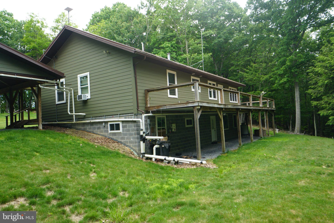
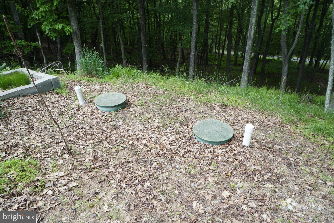
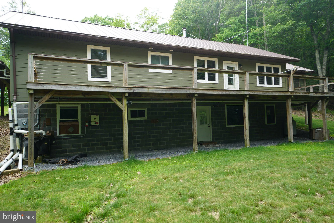
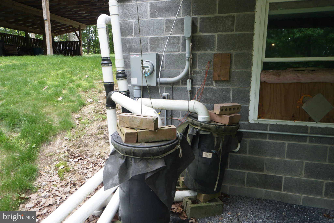
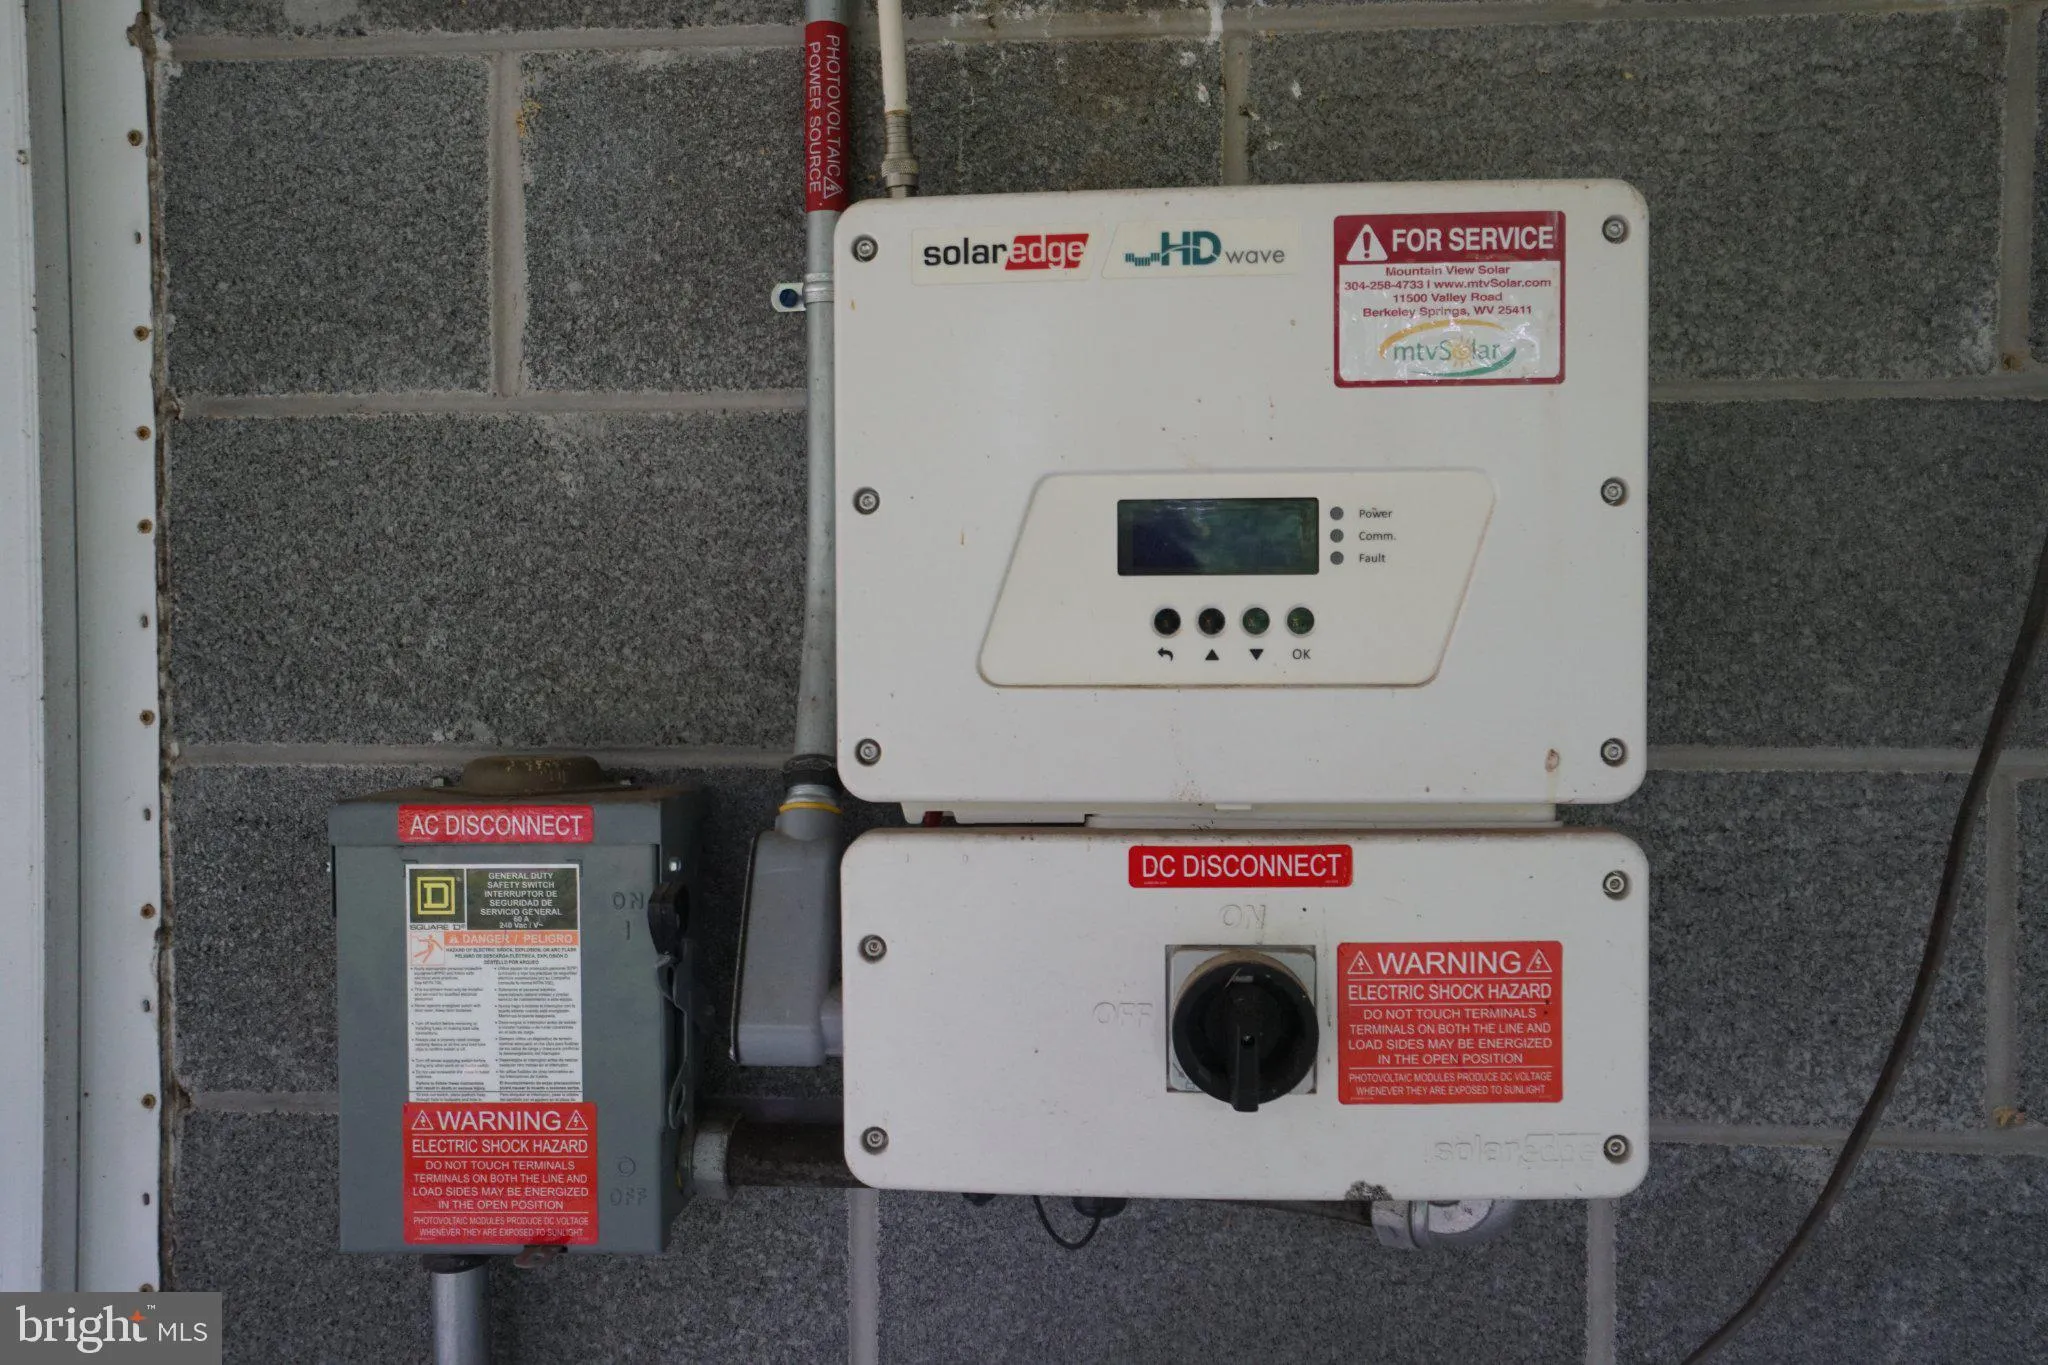
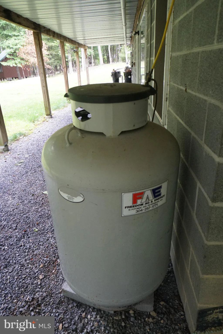
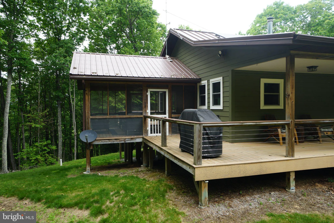
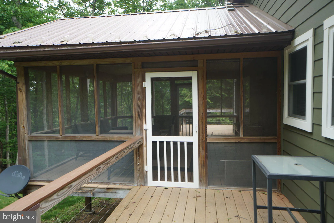
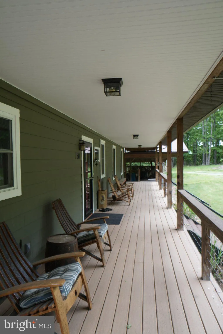
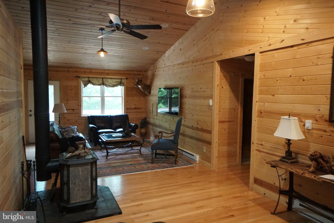
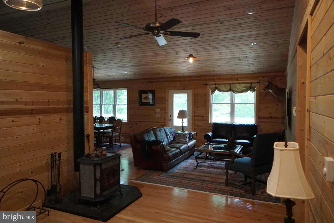
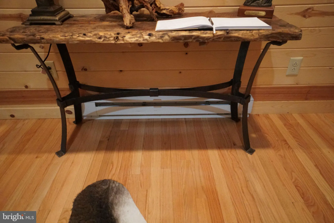
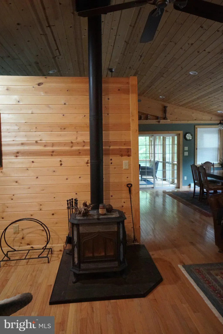
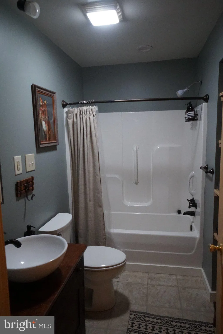
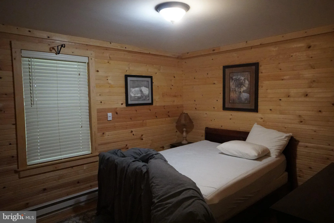
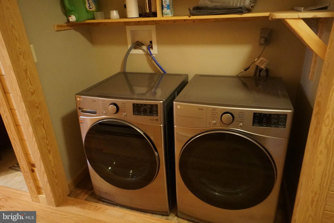
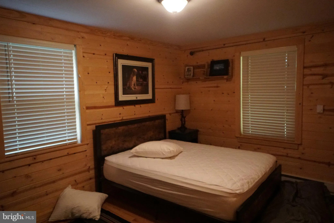
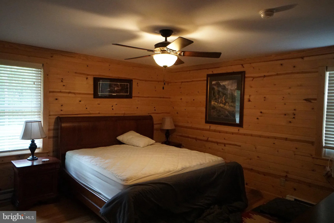
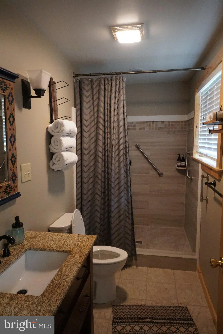
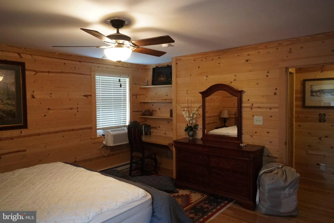
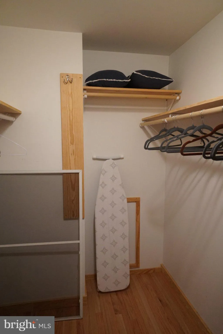
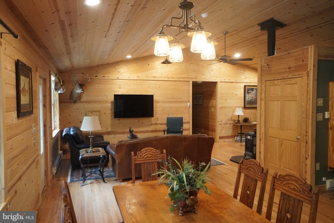
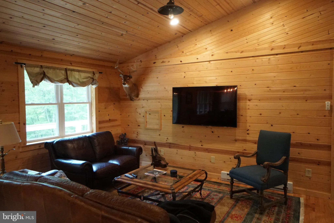
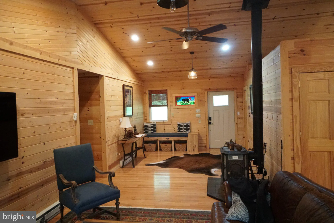
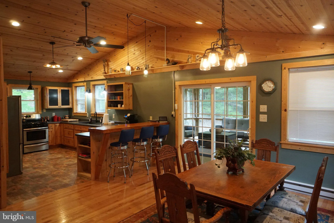
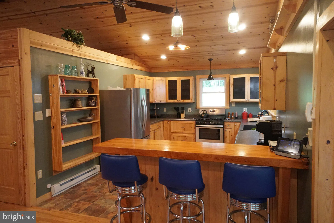
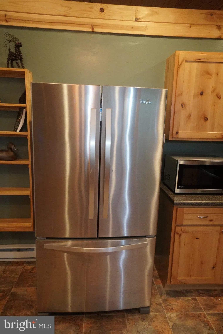
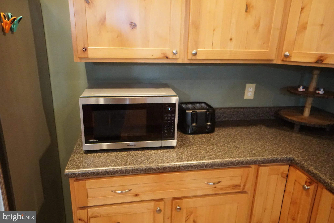
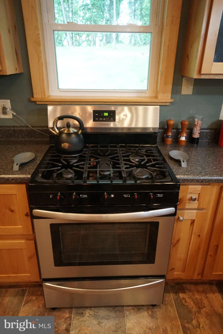
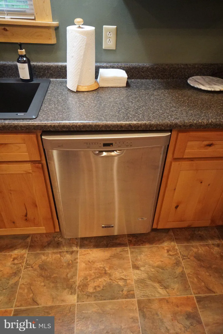
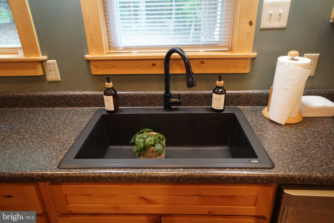
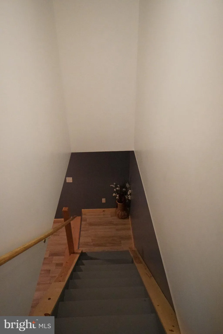
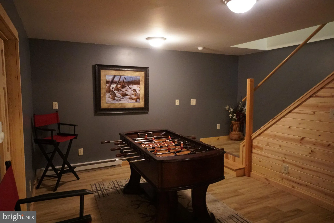
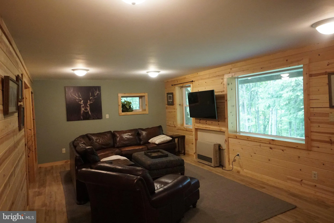
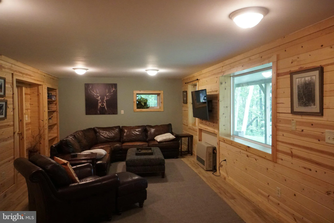
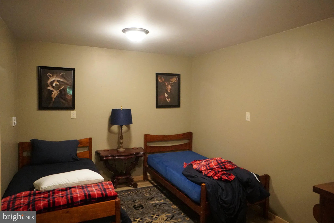
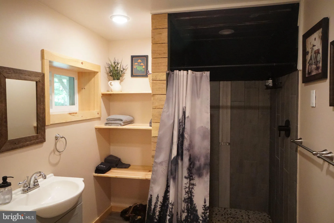
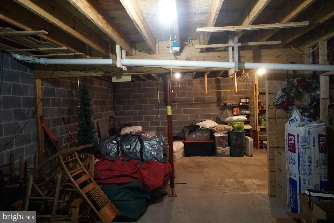
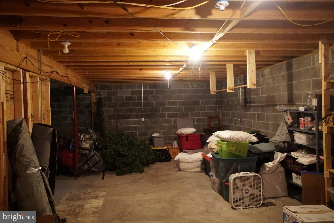
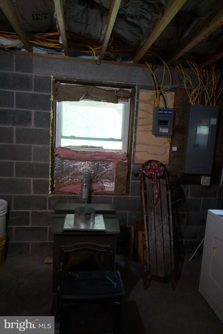
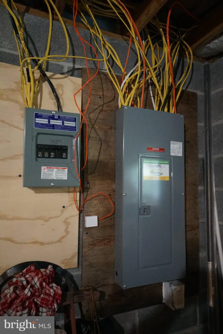
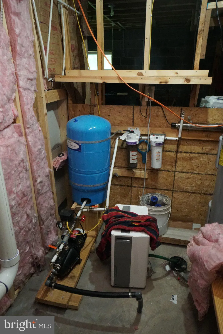
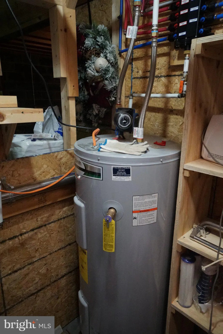
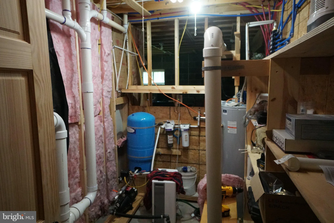
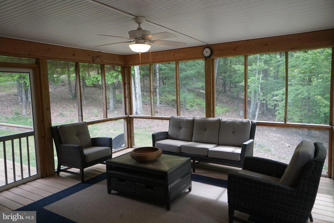
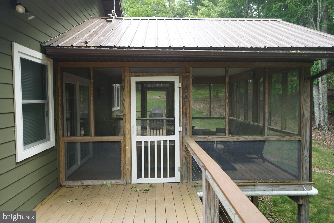
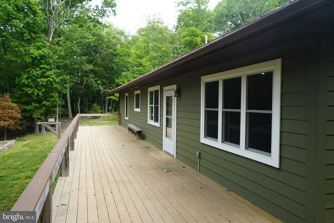
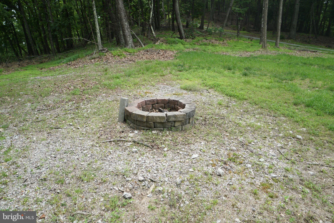
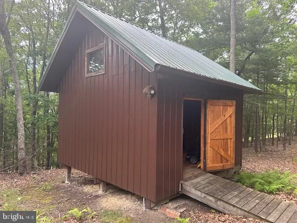
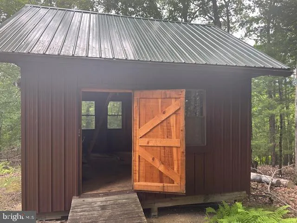
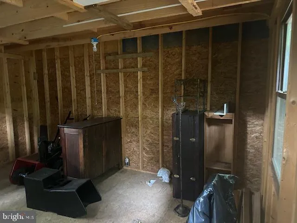
Discover the perfect blend of comfort and tranquility in this stunning 3 Bed, 3 Bath Ranch-style home nestled on a 5.05-acre lot in a serene rural setting. Built in 2018, this detached gem has a thoughtfully designed layout that caters to modern living and bringing the outdoors in. Step inside to find an inviting open interior space featuring elegant hardwood and tile flooring, complemented by recessed lighting that creates a warm ambiance throughout. The kitchen has a functional layout with plenty of counterspace for prepping, serving and entertaining. Enjoy meals in the cozy dining area or on the expansive screened porch just off of the kitchen, where you can savor the peaceful views of the surrounding woods. Downstairs, you’ll find a partially finished basement with living area, bonus room, 3rd Bath and ample storage space. The Solar Panel system is a bonus for energy efficiency and easily transfers back on grid. The outside of the property is a nature lover’s playground, with a level, partly wooded yard that offers privacy and seclusion. Enjoy a cool evening by the firepit or simply enjoy the surrounding beauty from the deck or porch, perfect for entertaining or simply unwinding after a long day. The attached carport provides convenient parking for any kind of weather. Embrace the tranquility of rural living while being just a short drive from local amenities. Cistern Water (2-1700 gallon tanks), Septic. Some restrictions. Don’t miss the opportunity to make this enchanting retreat your own!
- Heating System:
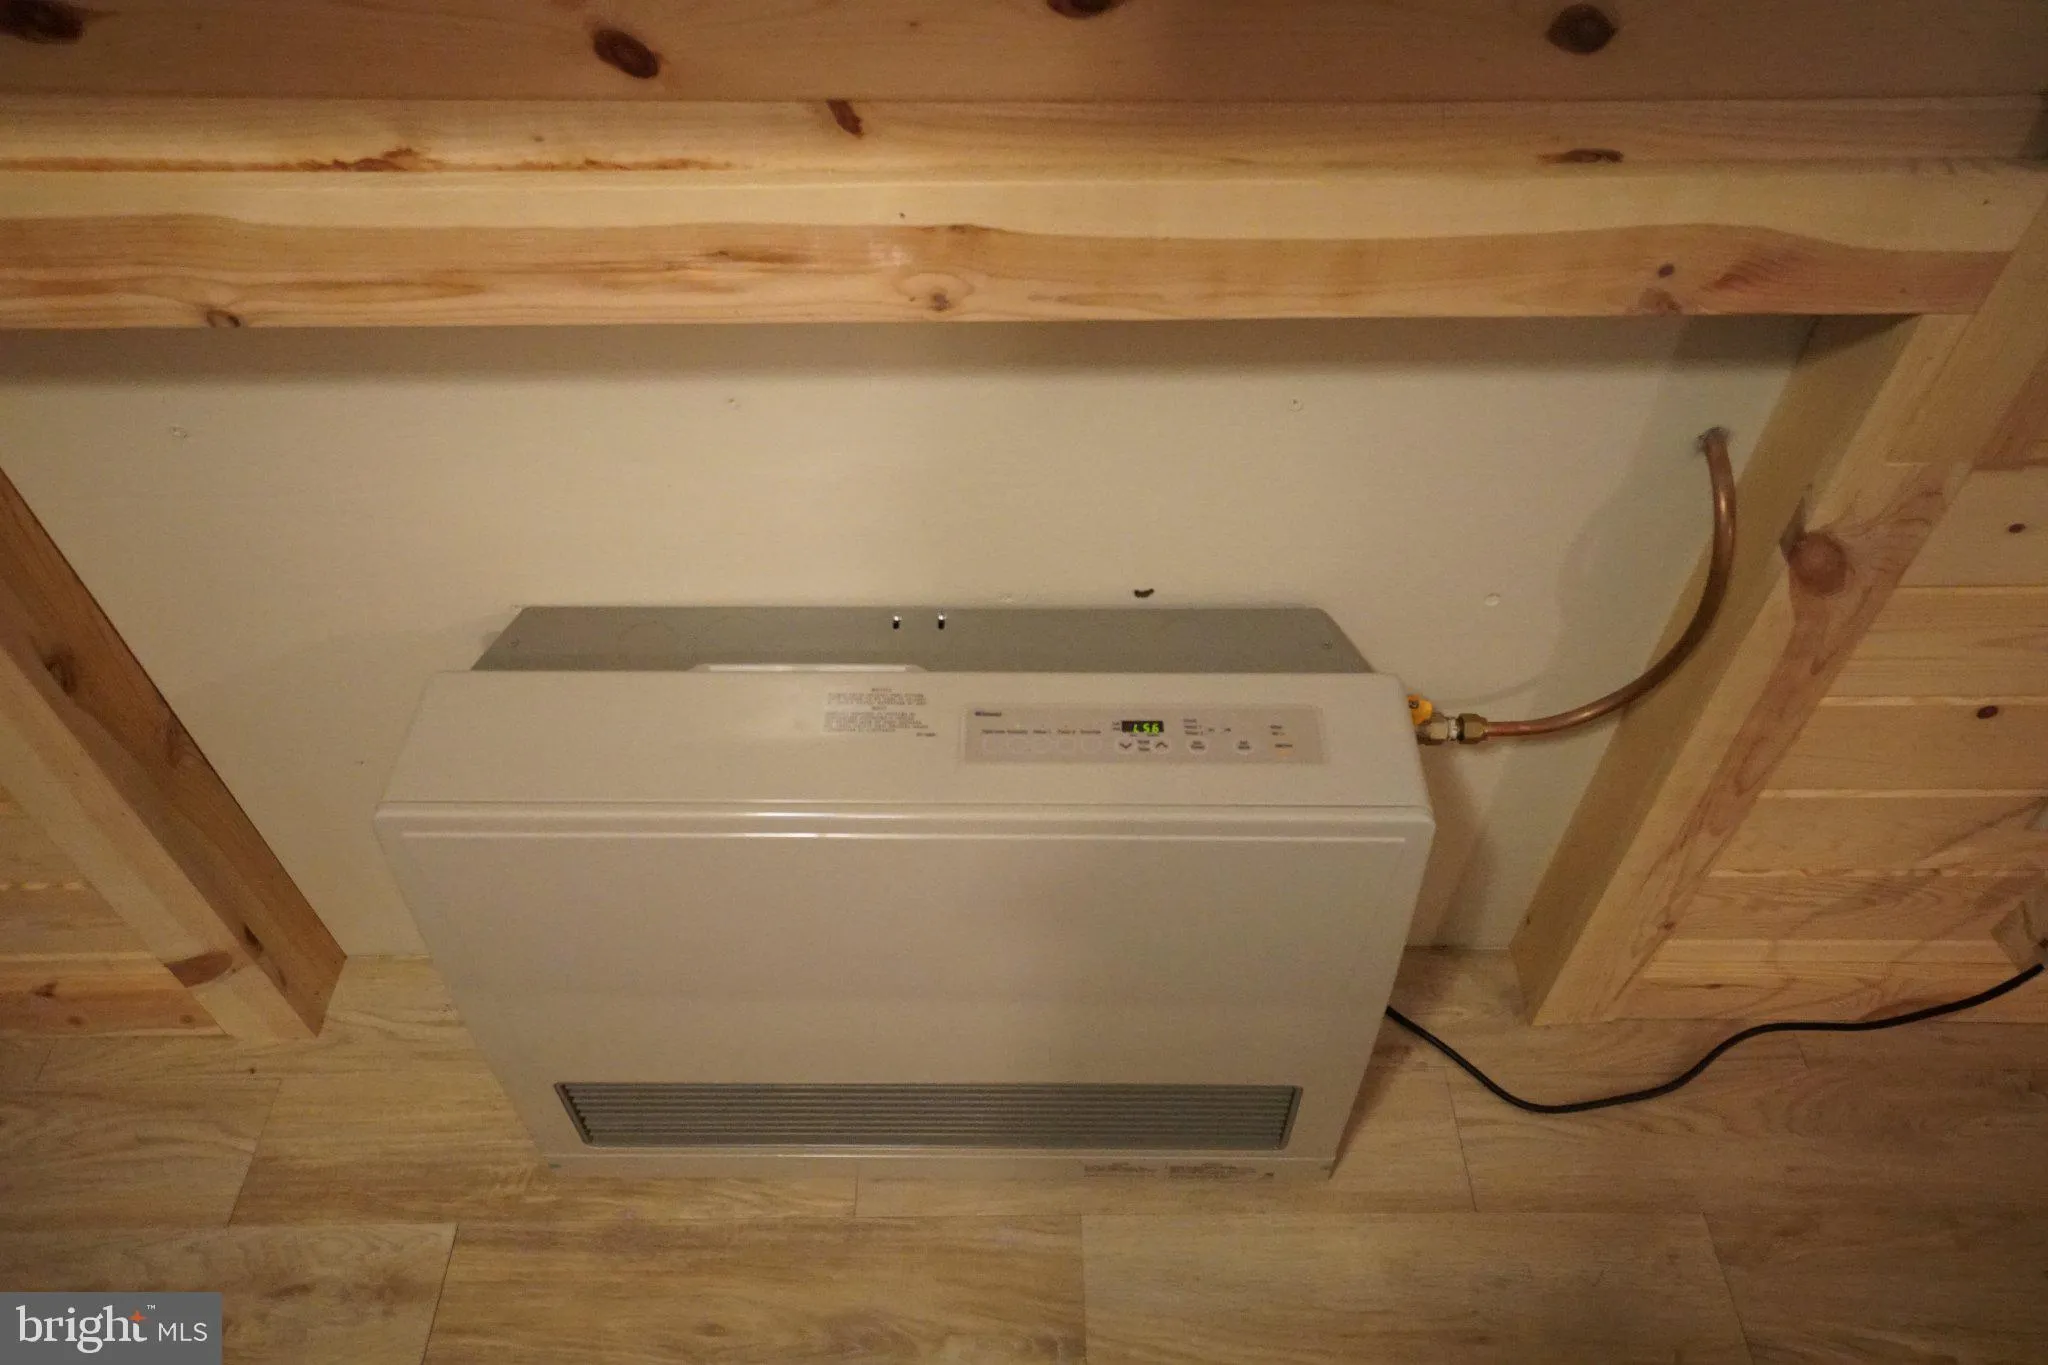
- Baseboard - Electric, Wood Burn Stove
- Cooling System:
- Window Unit(s)
- Basement:
- Full, Partially Finished
- Patio:
- Deck, Porch, Screened, Roof
- Parking:
- Private, Shared Driveway
- Sewer:
- On Site Septic
- Utilities:
- Electric Available, Water Available, Sewer Available, Phone Available
- Window Features:
- DoublePaneWindows
- Architectural Style:
- Ranch/Rambler
- Exterior Features:
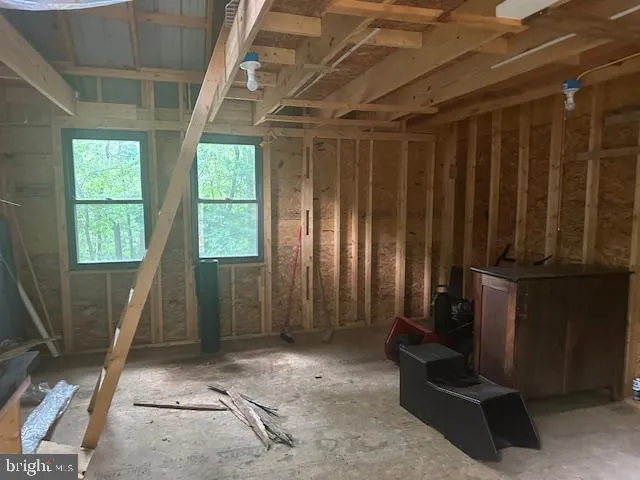
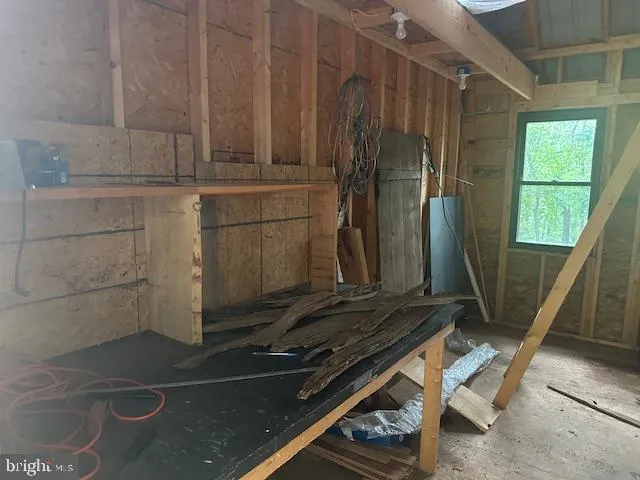
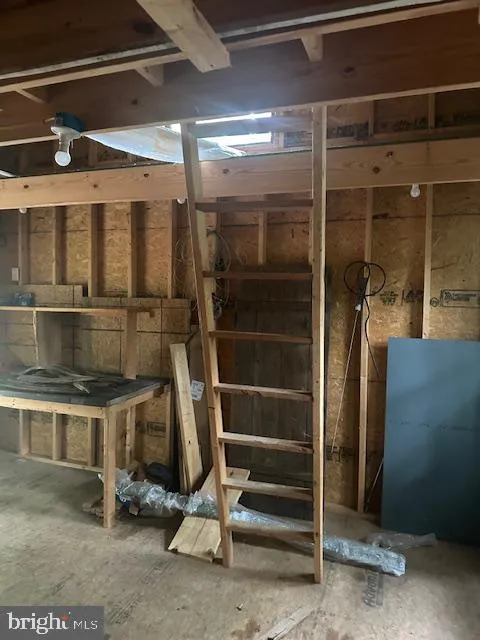
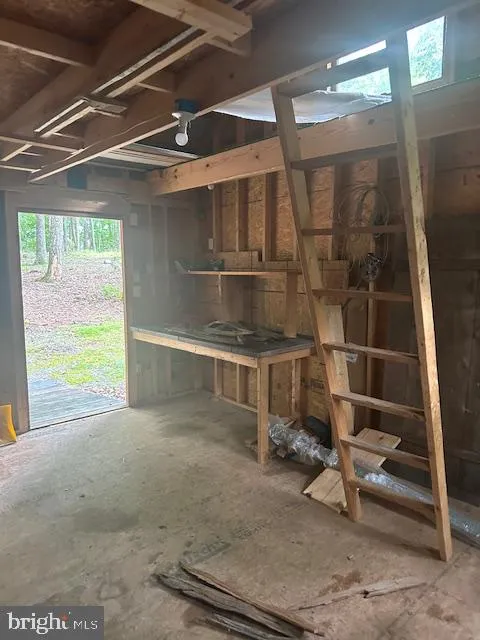
- Secure Storage, Gutter System, Outbuilding(s)
- Flooring:
- Tile/Brick, Hardwood
- Interior Features:
- Dining Area, Wood Floors, Ceiling Fan(s), Primary Bath(s), Recessed Lighting, Window Treatments, Kitchen - Efficiency, Attic, Stove - Wood, Stain/Lead Glass
- Appliances:
- Dryer, Washer, Refrigerator, WaterHeater, Dishwasher, Oven/Range - Gas
- Country:
- US
- State:
- WV
- County:
- PENDLETON-WV
- City:
- Franklin
- Zipcode:
- 26807
- Street:
- SHARP RIDGE
- Street Number:
- 150
- Street Suffix:
- LANE
- Longitude:
- W80° 40' 59.4''
- Latitude:
- N38° 33' 57.3''
- Zoning:
- 101
- Directions:
- At intersection in Franklin, take US RT 220 South, 3.1 miles. Turn Left onto Thorn Creek Rd, 1.1 miles. Slight Left onto Dry Run Rd., 4.5 miles. Turn Right onto Sharp Ridge Lane. First house on Right
- Elementary School:
- FRANKLIN
- High School:
- PENDLETON COUNTY MIDDLE/HIGH SCHOOL
- Middle School:
- PENDLETON COUNTY MIDDLE/HIGH SCHOOL
- Water Source:
- Cistern
- Accessibility Features:
- Entry Slope <1'
- Construction Materials:
- Other
- Foundation Details:
- Concrete Perimeter
- Levels:
- 1
- Lot Features:
- Backs to Trees, Private, Secluded, Sloping, Front Yard, Level, Partly Wooded, Rear Yard, SideYard(s), Road Frontage, Rural
- On Market Date:
- 2026-06-19
- Tax Annual Amount:
- 2506.0
150 SHARP RIDGE LANE, Franklin, WV 26807
150 SHARP RIDGE LANE, Franklin, WV 26807
- Property Type :
- Residential
- Listing Type :
- For Sale
- Ref ID :
- 805066959270
- Price :
- $349,000
- View :
- Mountain
- Year Built :
- 2018
- Lot Area :
- 5.05 Acre
- Status :
- Pending
- Full Bathrooms :
- 3
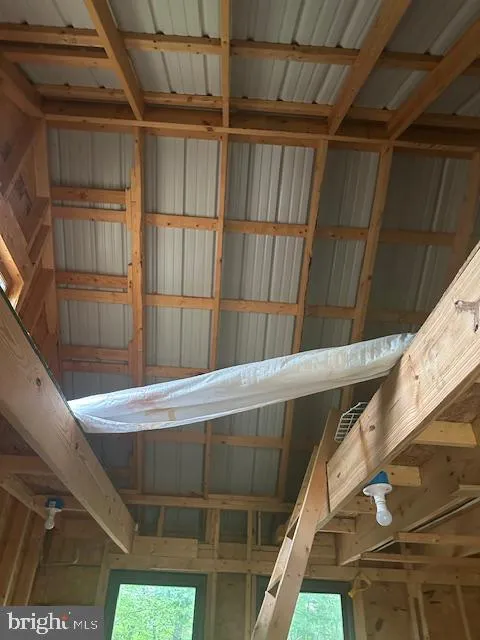
- Roof:
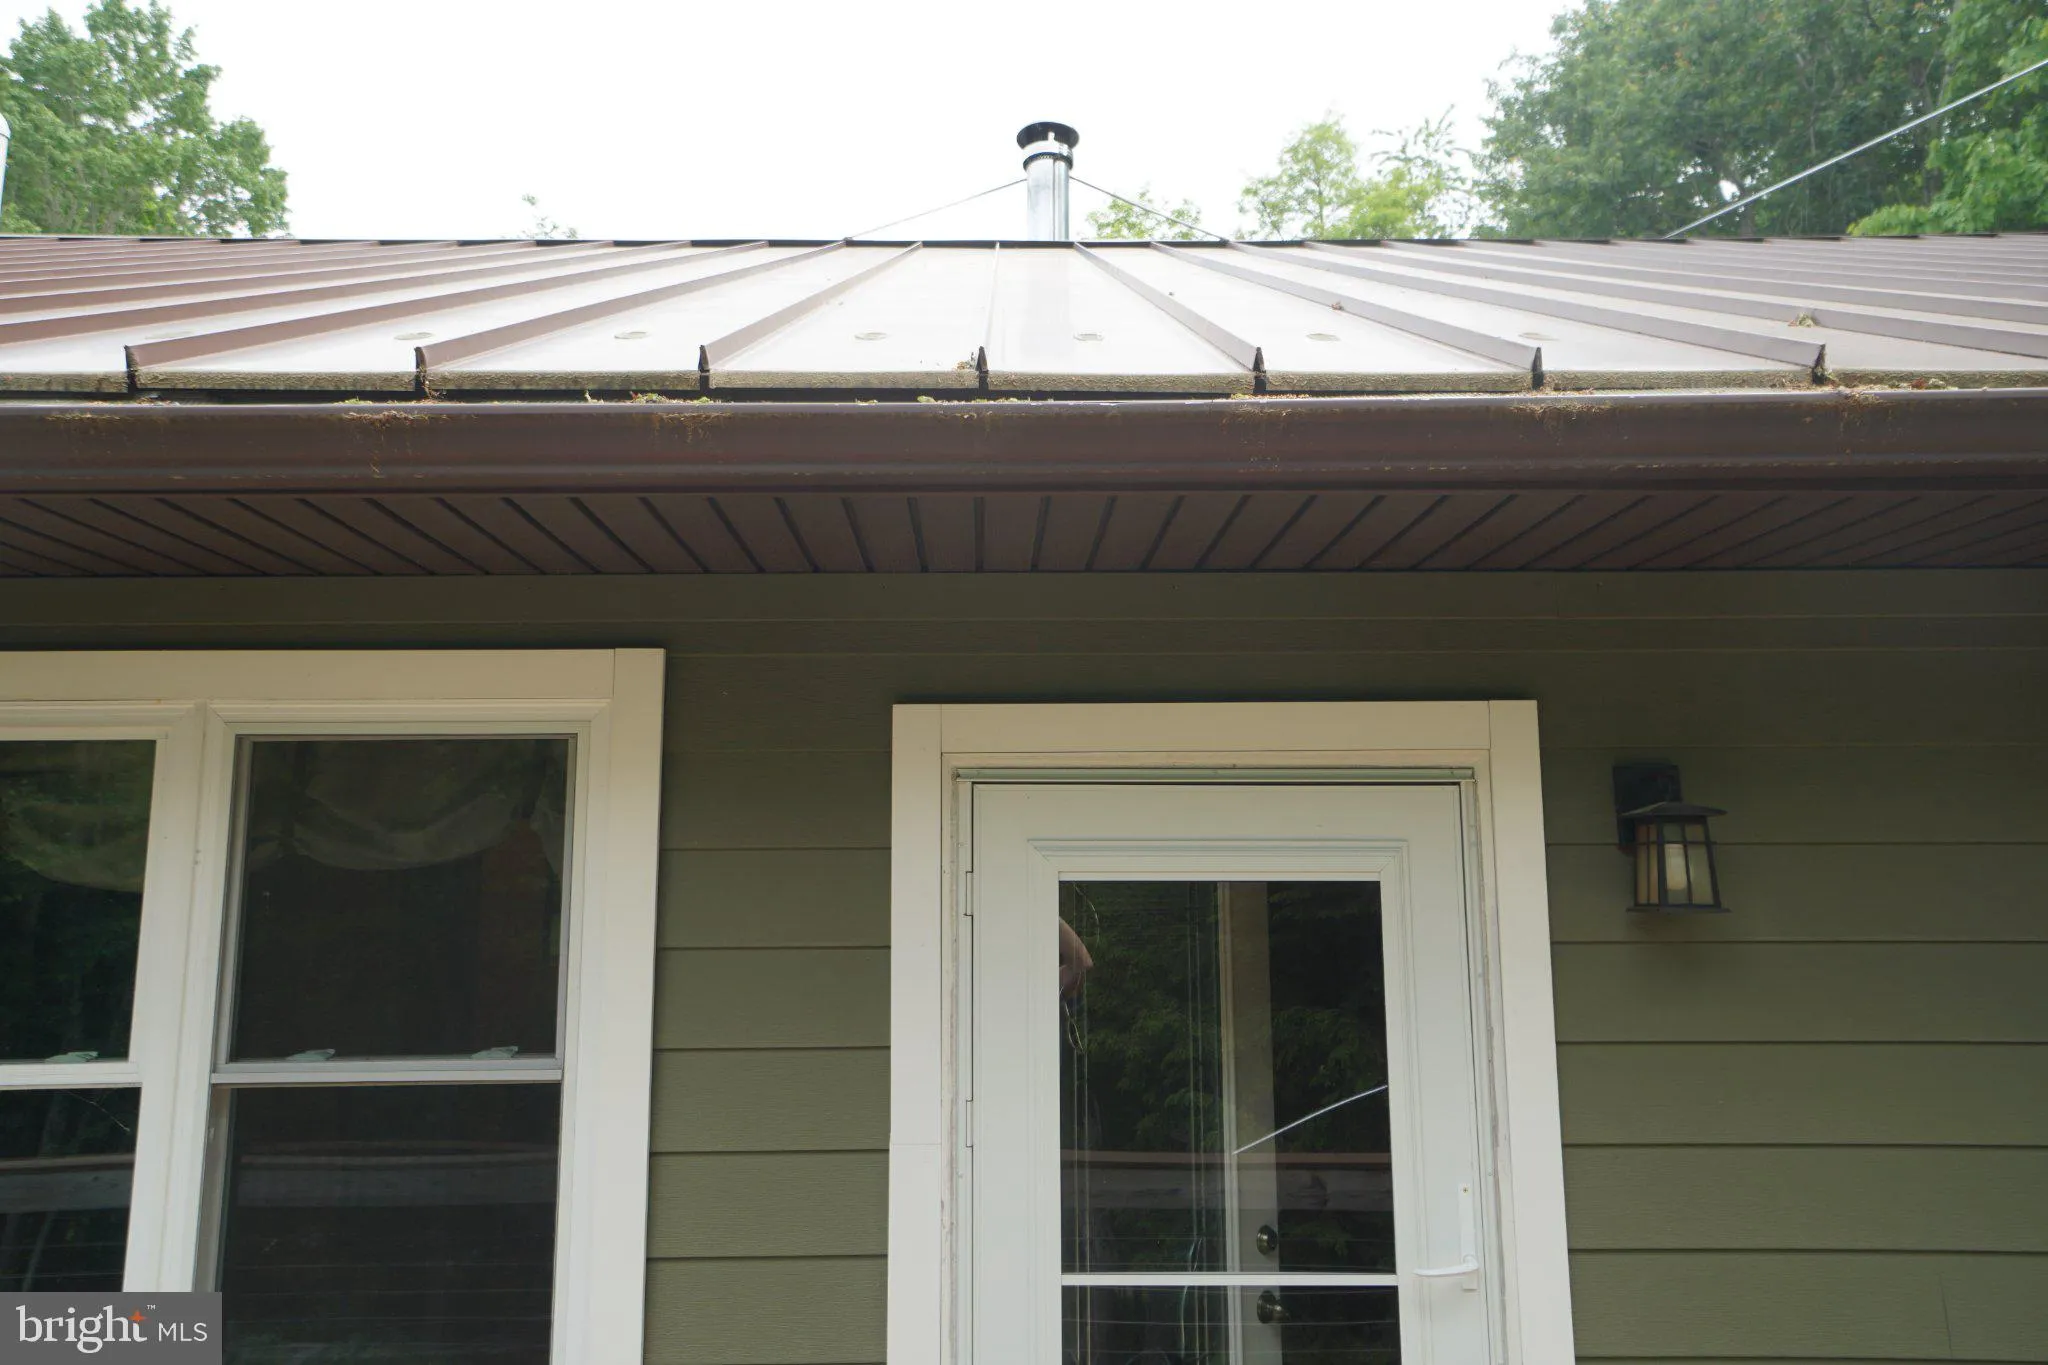
- Metal