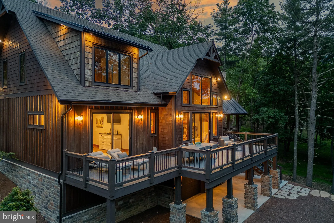
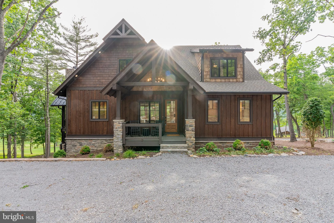
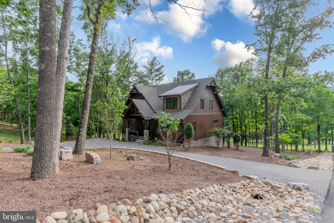
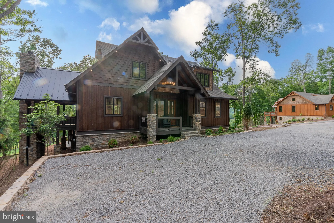
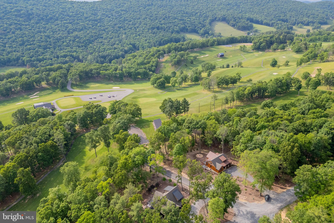
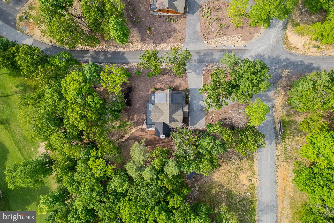
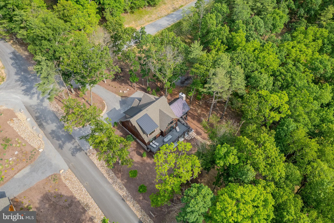
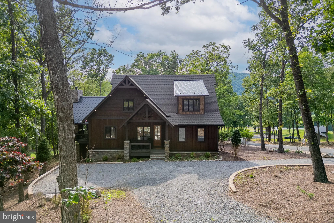
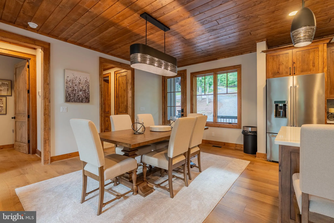
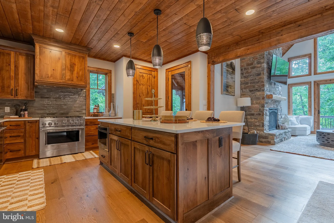
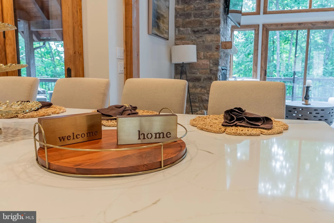
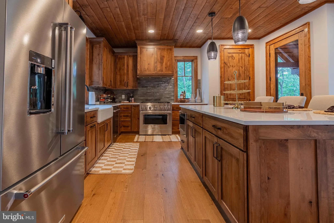
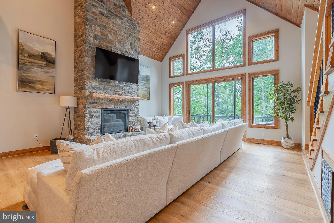
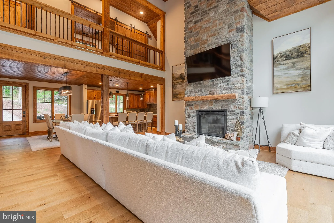
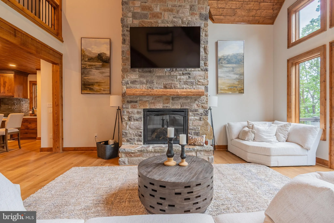
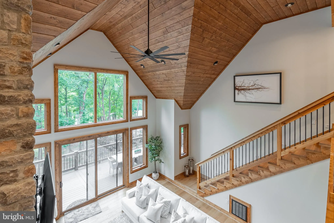
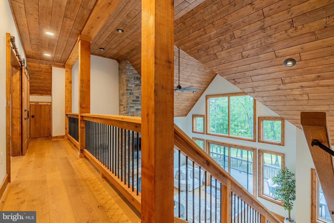
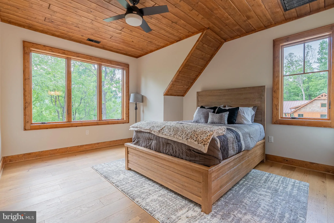
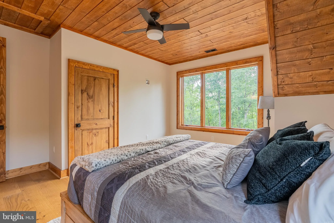
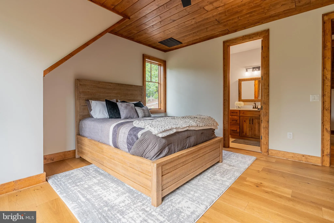
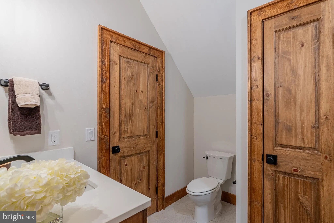
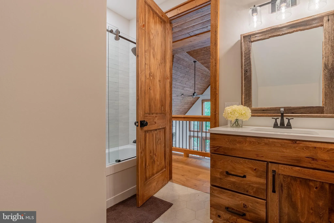
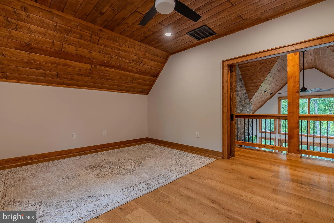
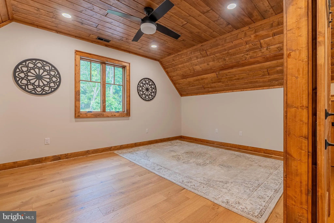
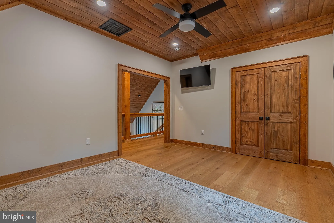
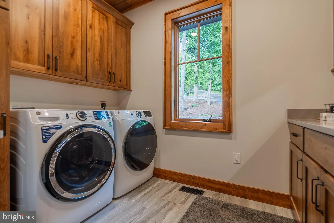
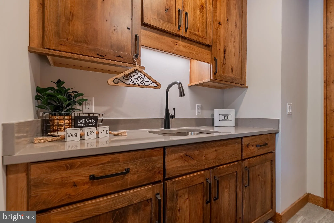
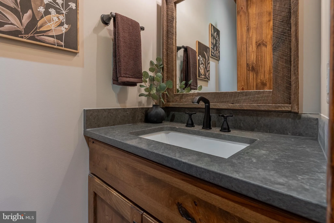
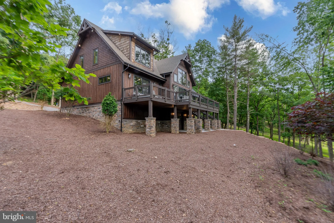
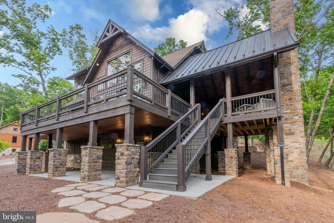
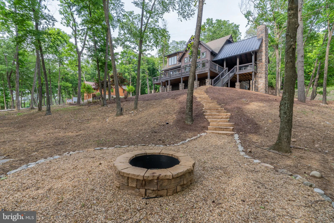
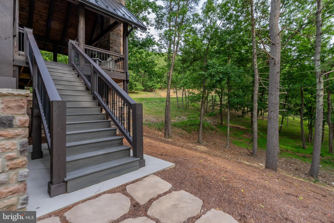
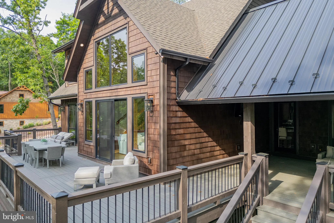
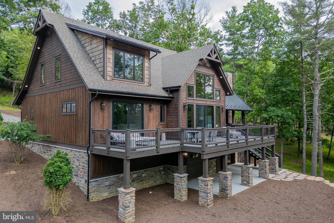
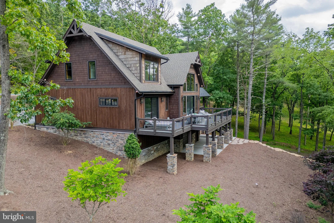
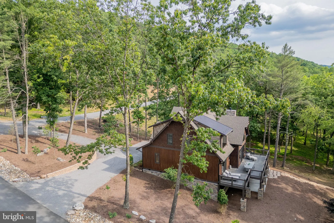
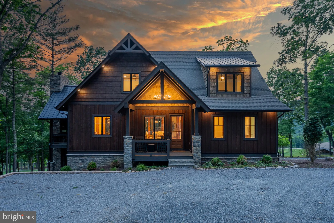
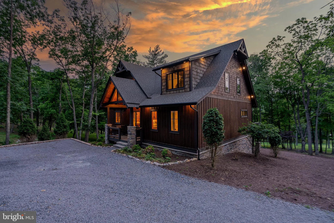
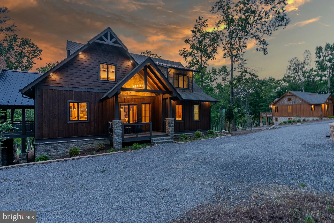
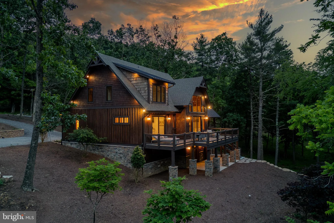
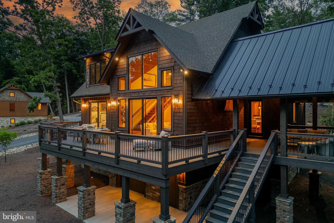
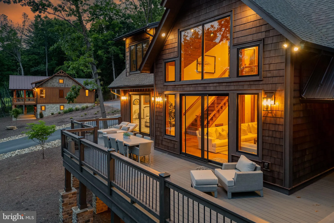
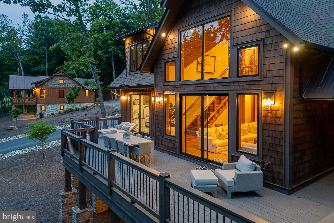
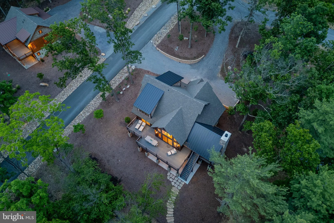
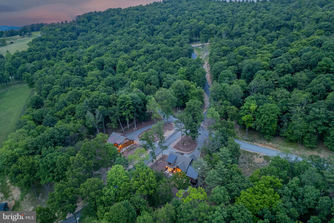
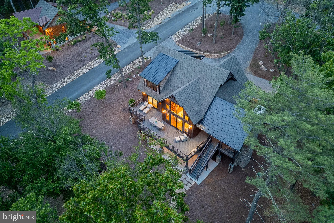
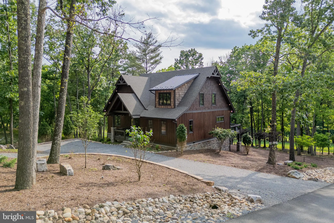
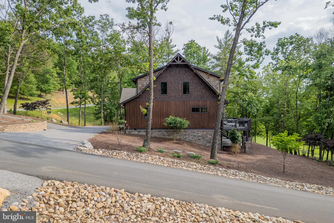
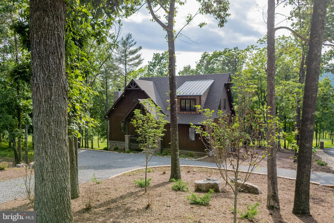
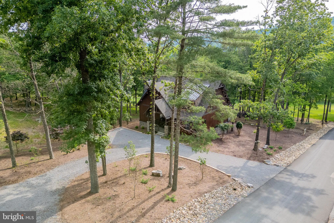
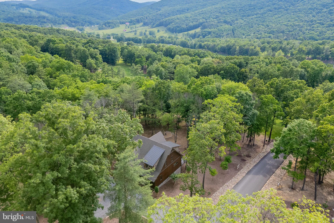
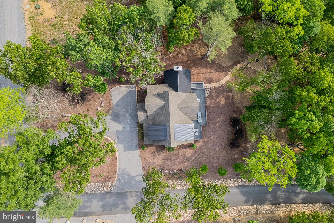
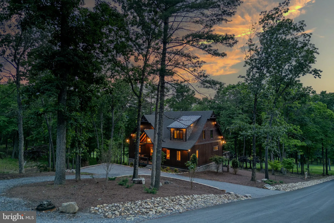
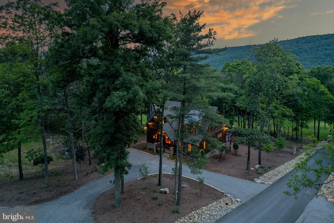
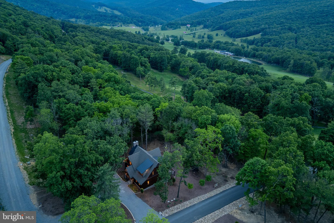
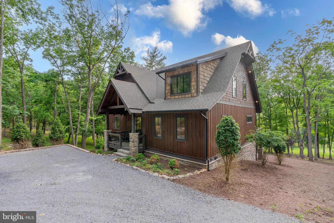
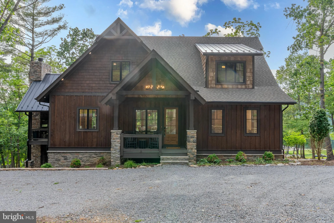
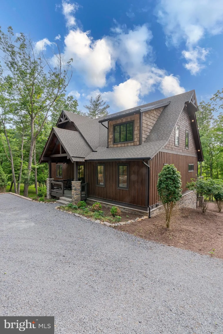
Nestled within the Fisher Mountain community, this exceptional mountain retreat seamlessly blends rustic elegance with refined modern luxury. Thoughtfully designed to impress, every detail of this remarkable home has been curated to create an atmosphere of sophistication, comfort, and timeless beauty.
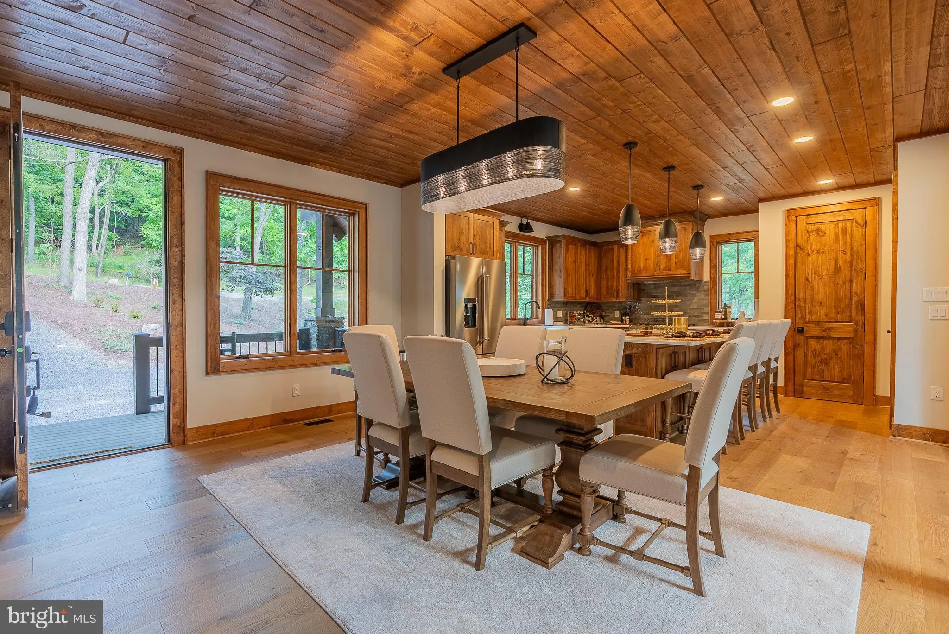
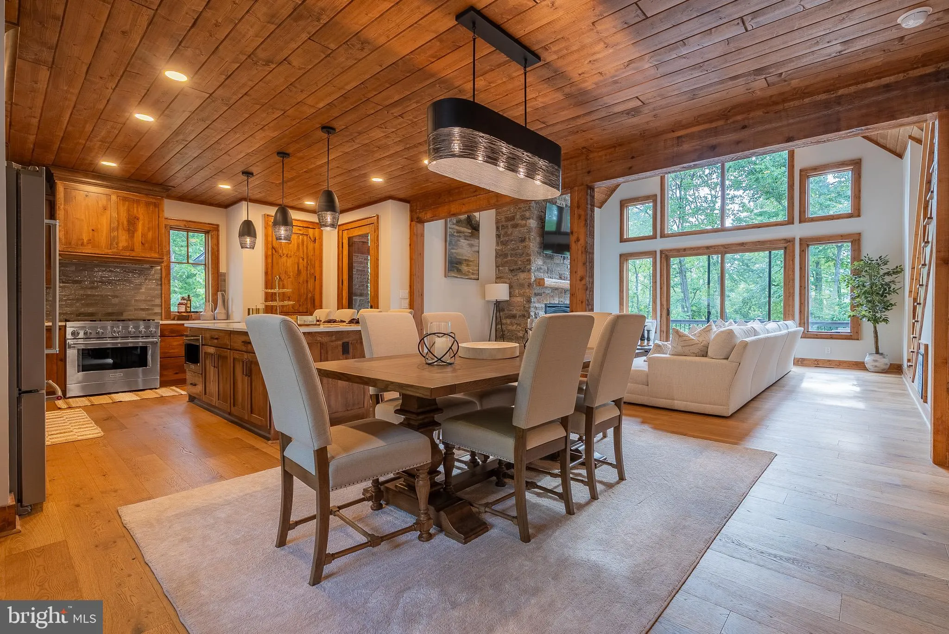
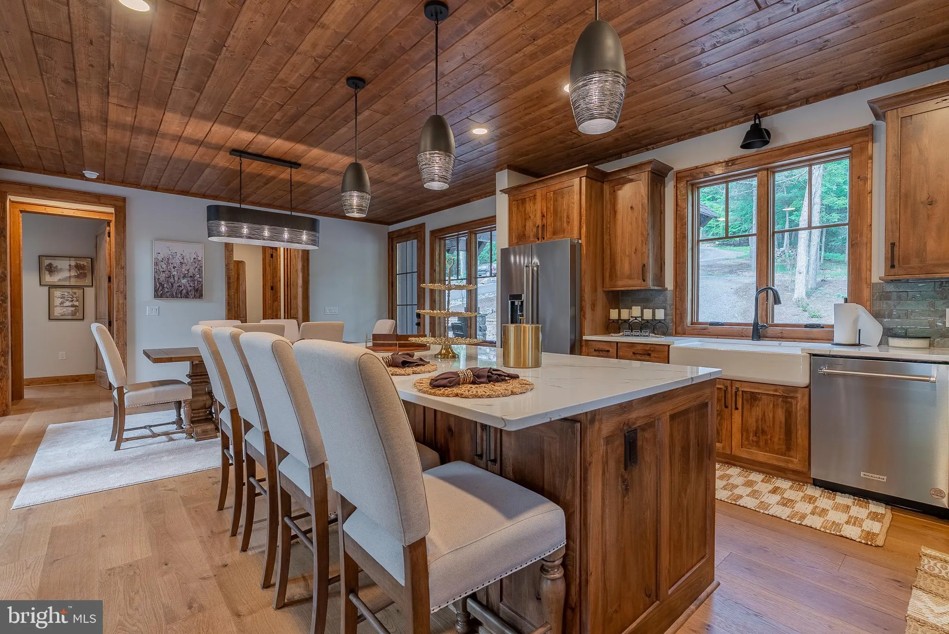
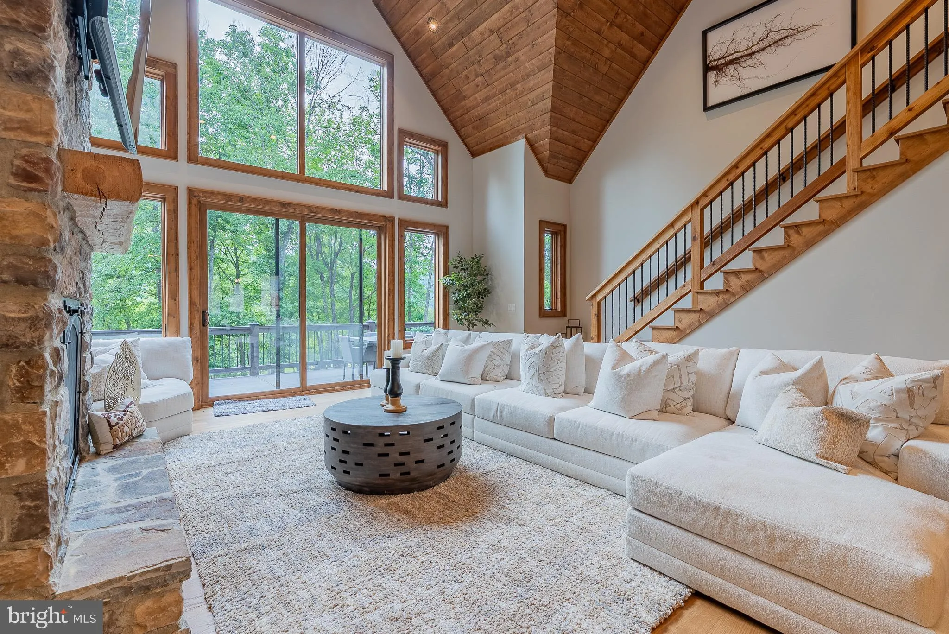
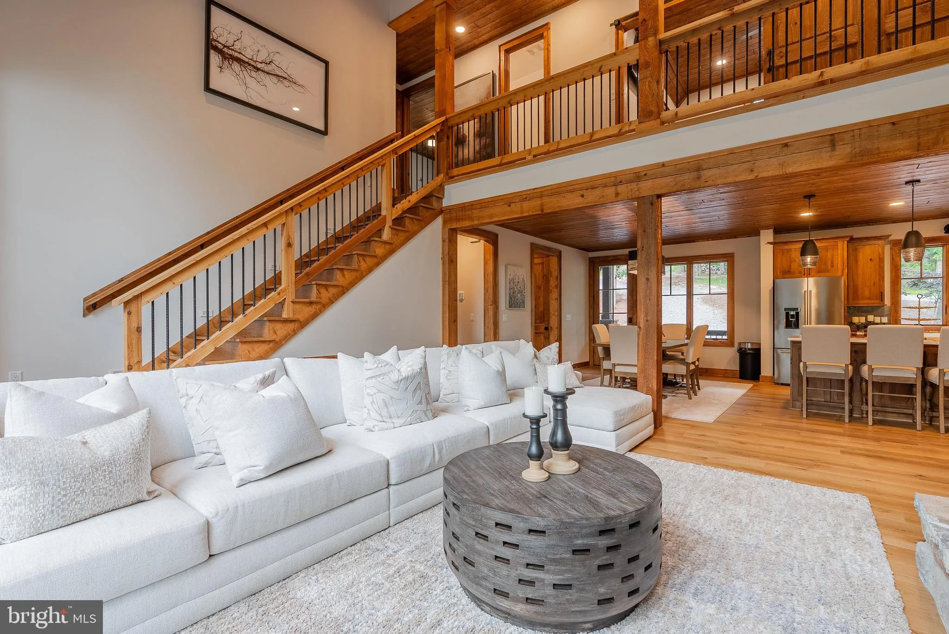
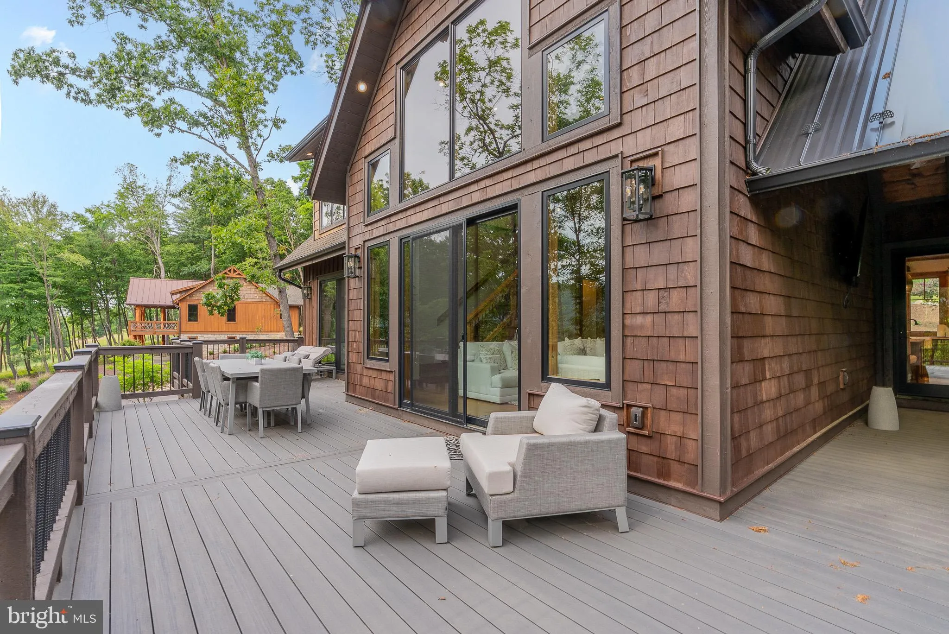
Upon entering, you are immediately captivated by the breathtaking Great Room, where soaring tongue-and-groove vaulted ceilings, a dramatic floor-to-ceiling stone fireplace, and expansive walls of windows frame stunning panoramic views of The Highlands at Fisher Mountain Golf Course. The open-concept design effortlessly unites the living, dining, and kitchen areas, creating an inviting space ideal for both everyday living and entertaining.
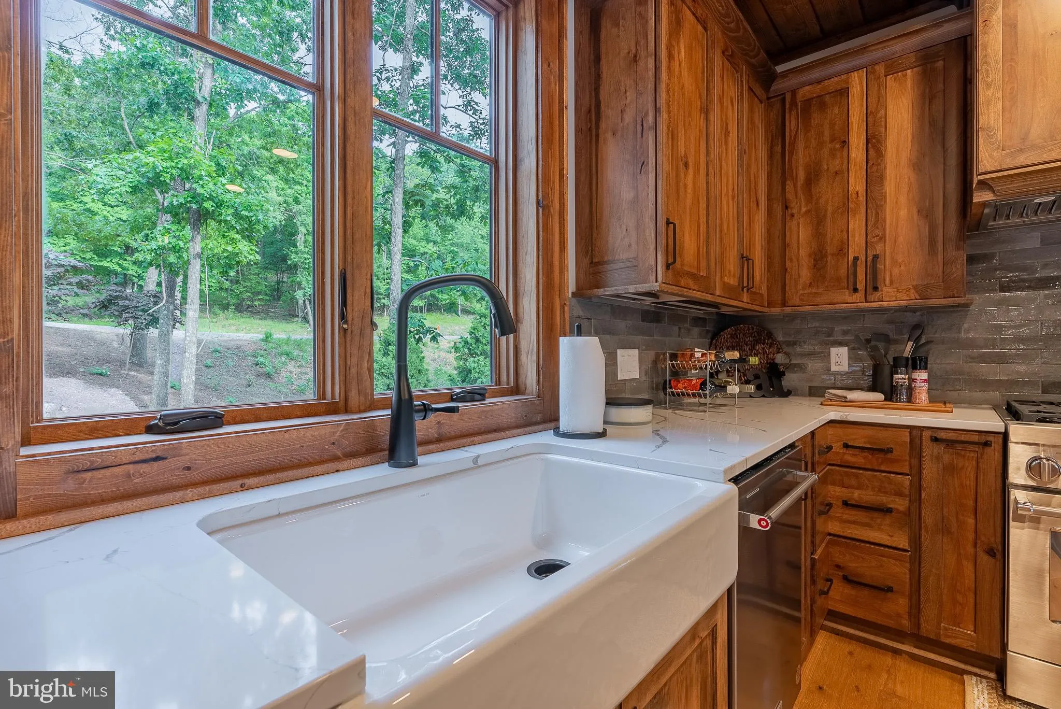
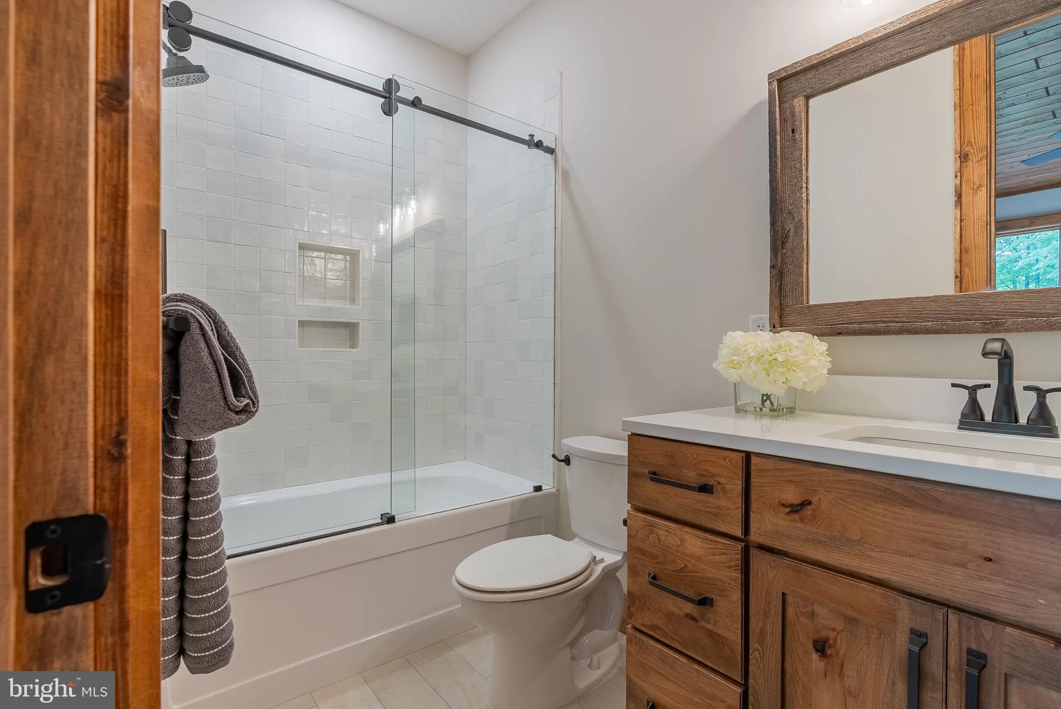
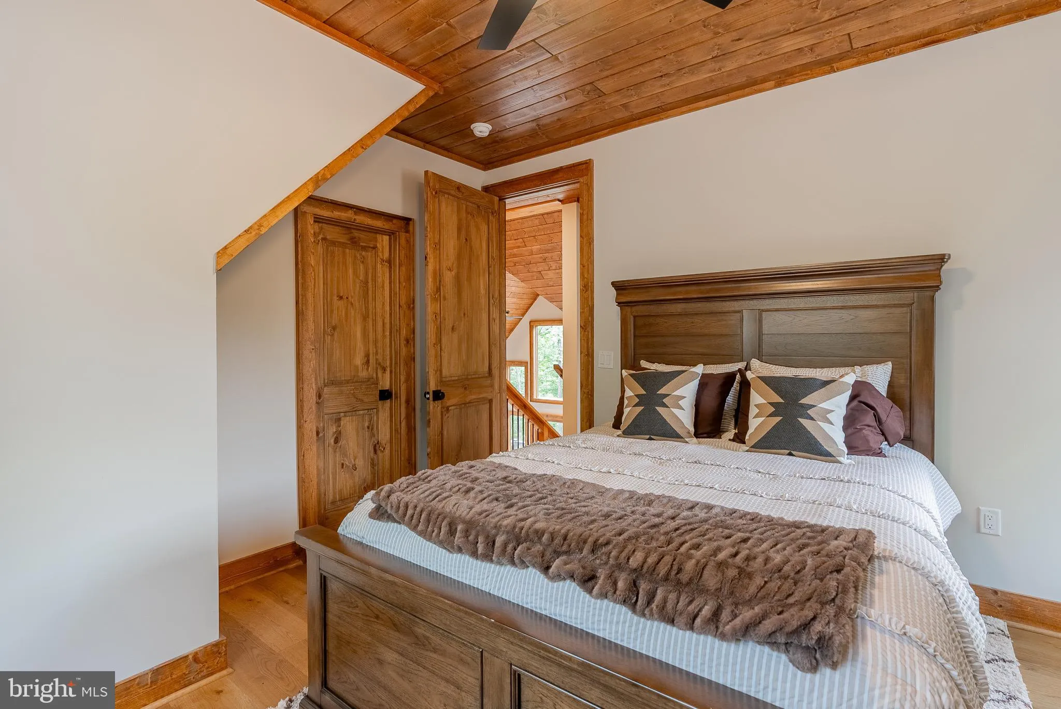
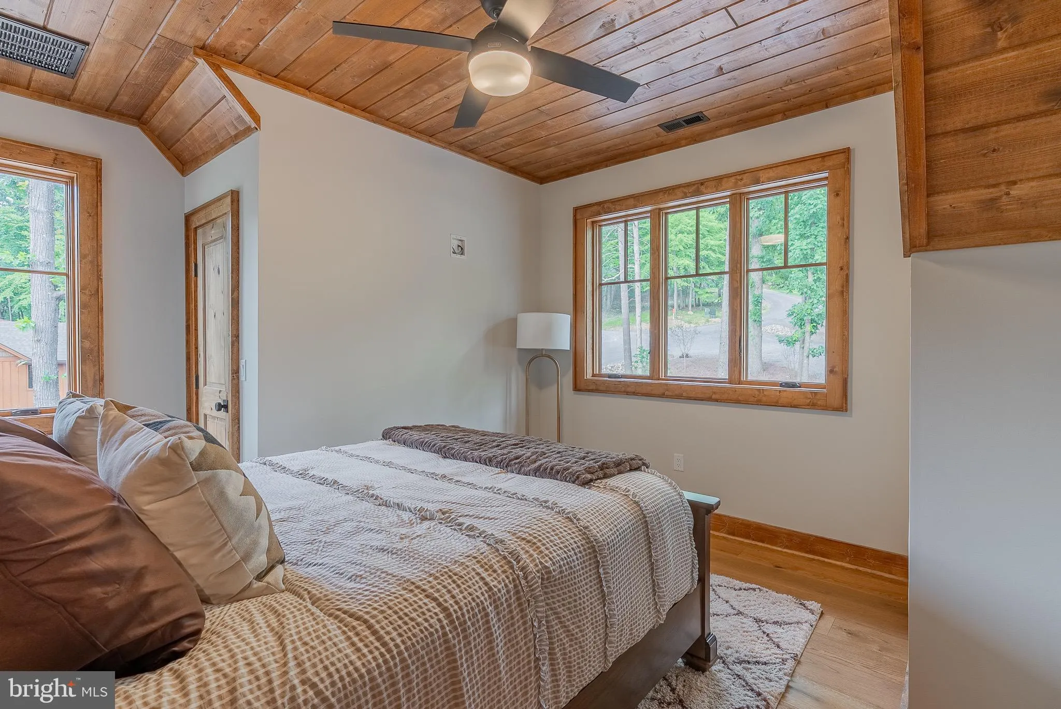
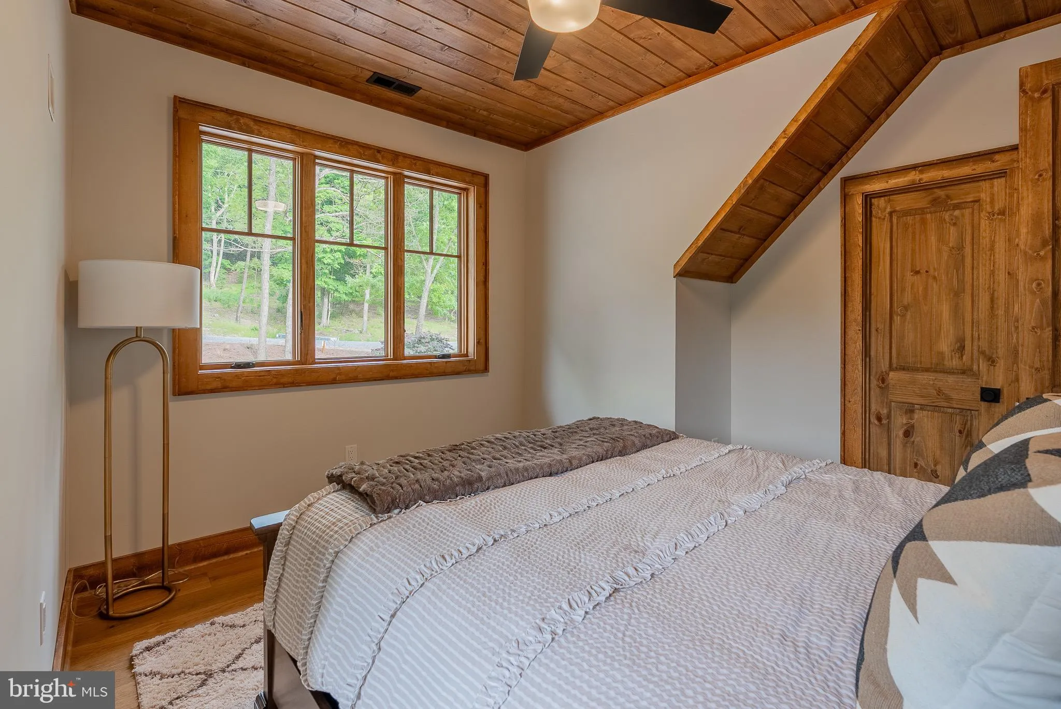
Throughout the home, rich hardwood flooring and beautifully crafted wood ceilings showcase exceptional craftsmanship, while the bathrooms feature elegant travertine stone, granite surfaces, and upscale finishes. The gourmet kitchen is appointed with premium custom cabinetry, granite countertops, and top-of-the-line appliances, offering both beauty and functionality for the discerning chef.
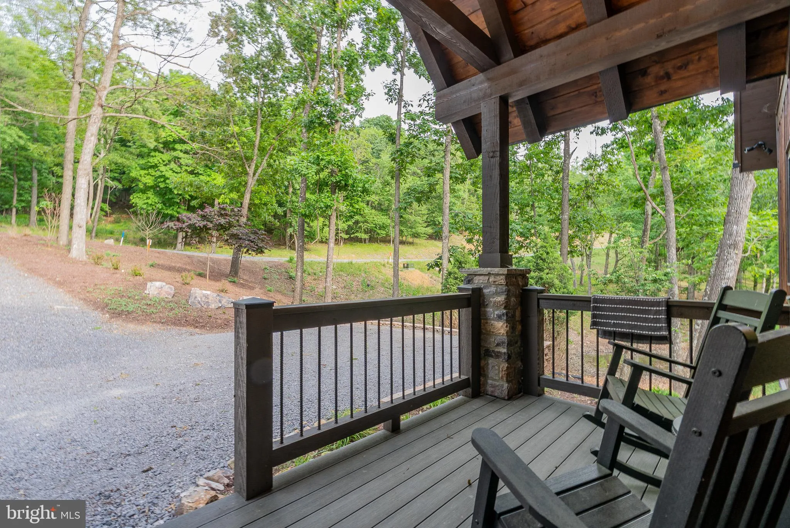
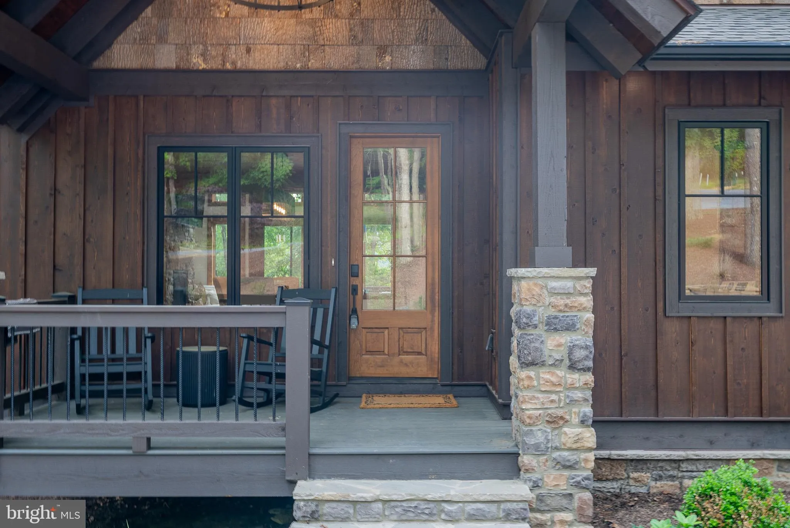
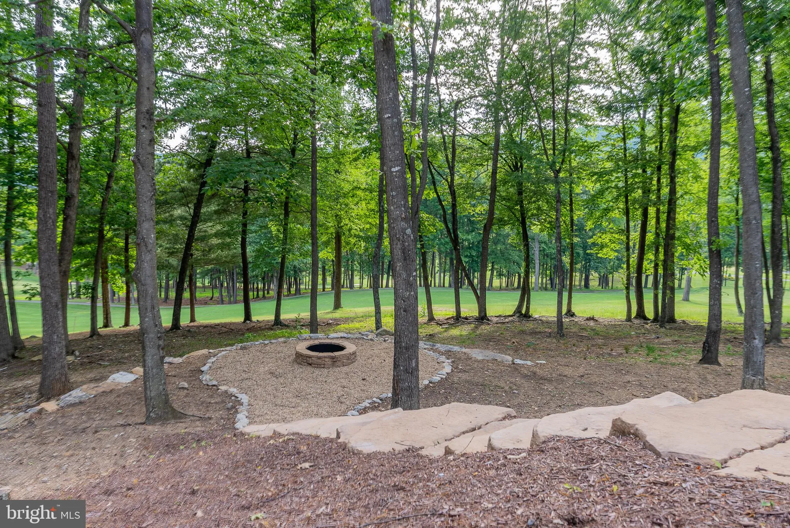
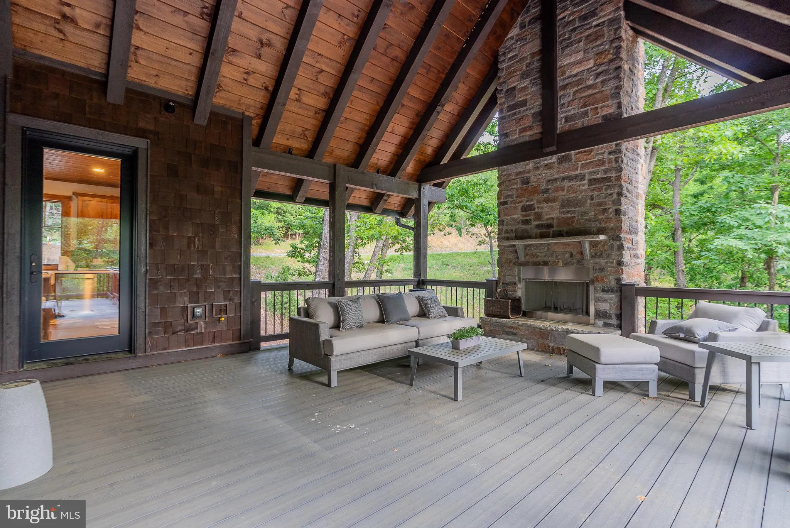
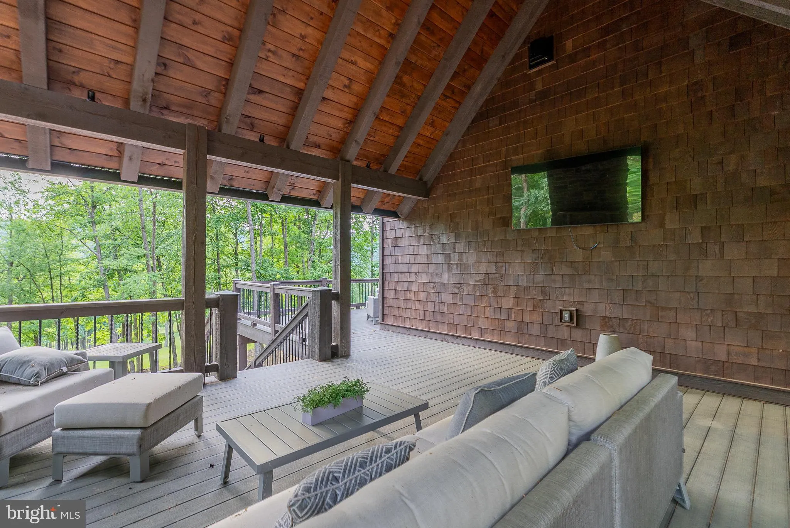
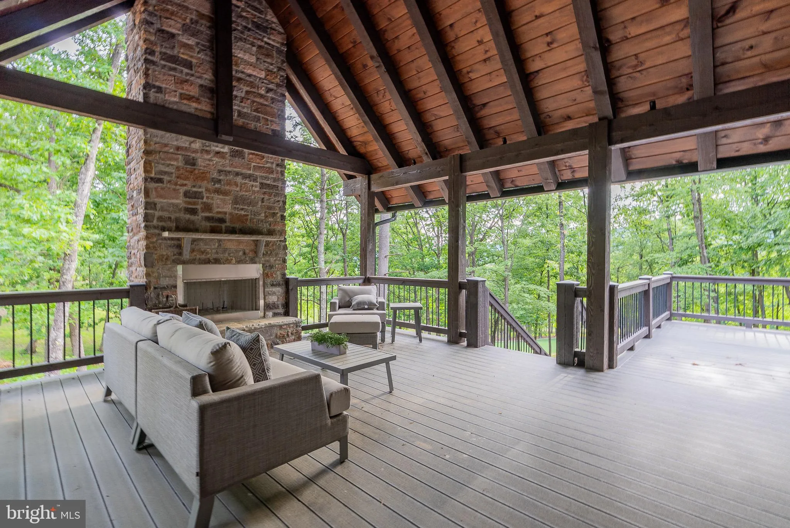
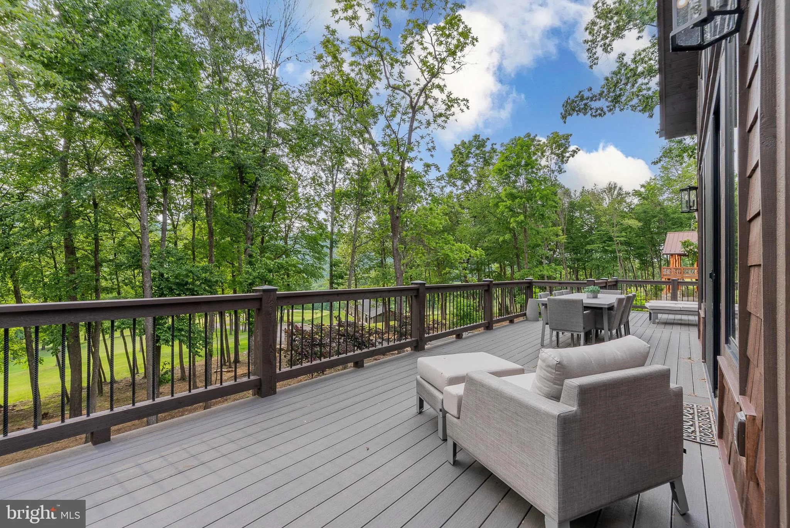
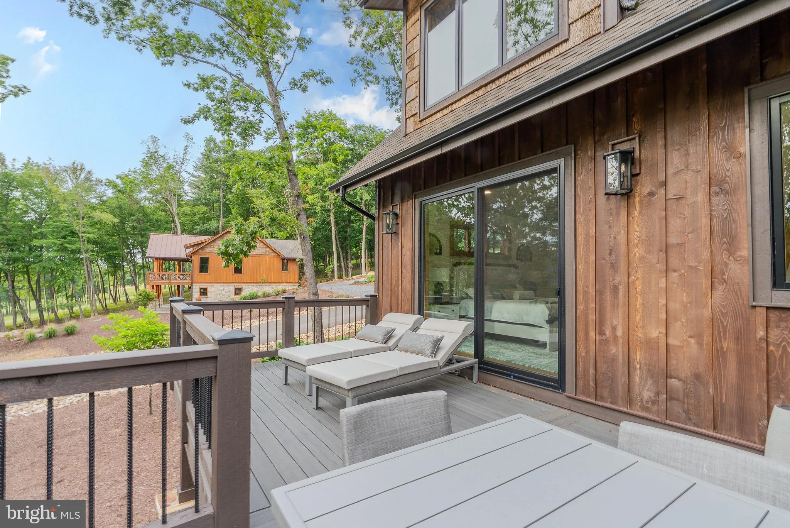
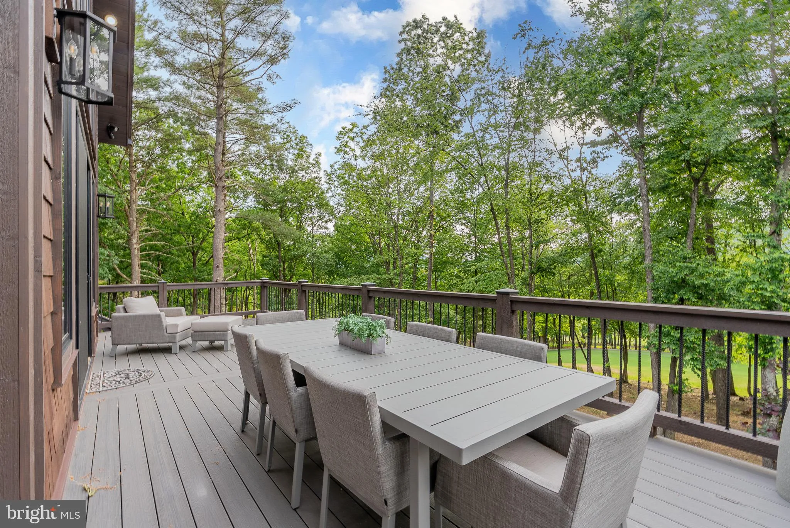
Step outside to experience some of the most captivating views Fisher Mountain has to offer. Enjoy sweeping mountain vistas, spectacular sunsets, and picturesque views overlooking Hole #3 and the state-of-the-art TopTracer driving range—all from the comfort of your expansive porch.
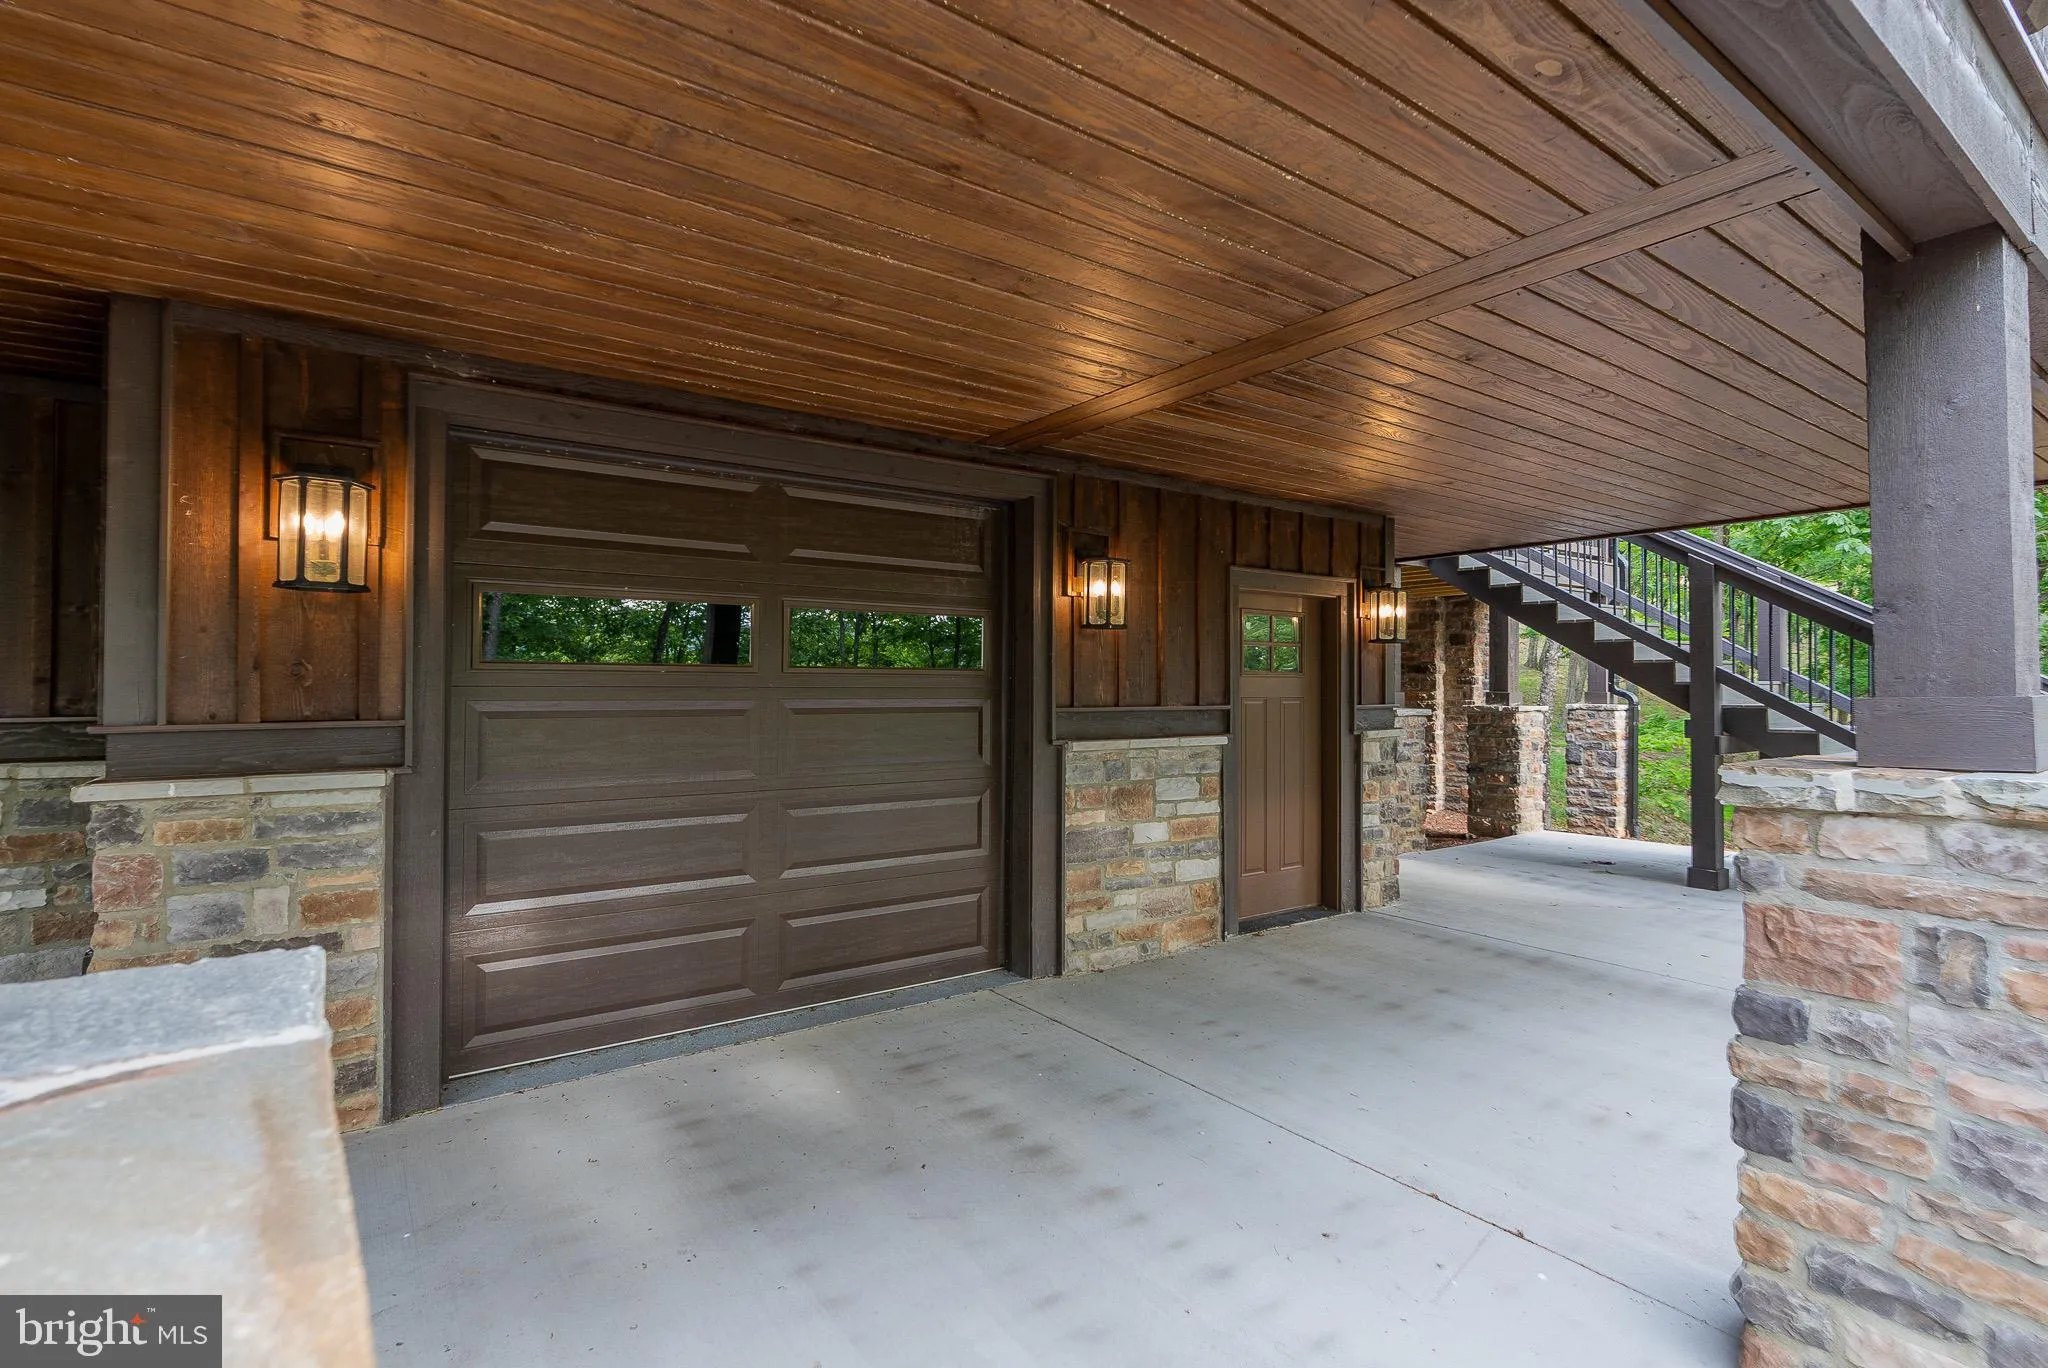
The unfinished lower level presents endless possibilities, whether utilized as storage for a golf cart or ATV, a recreation area, or transformed into additional living space tailored to your vision.
Offering three spacious bedrooms, two full baths, a versatile bunk room or office, and an additional half bath, this extraordinary property combines luxury living with convenient access to Fisher Mountain’s premier amenities.
This is more than a home—it is a mountain lifestyle unlike any other in the Potomac Highlands. Experience your own piece of Almost Heaven and schedule your private showing today.
- Heating System:
- Central, Forced Air
- Cooling System:
- Central A/C
- Basement:
- Poured Concrete
- Fireplace:
- Wood, Gas/Propane, Stone
- Patio:
- Deck, Patio, WrapAround, Enclosed
- Sewer:
- On Site Septic
- Window Features:
- Casement, Energy Efficient, Low-E
- Architectural Style:
- Cabin/Lodge
- Exterior Features:
- Exterior Lighting, Other, Gutter System, Stone Retaining Walls, Flood Lights
- Fireplaces Total:
- 2
- Flooring:
- Tile/Brick, Hardwood, Heated, Engineered Wood
- Interior Features:
- Wood Floors, Ceiling Fan(s), Combination Kitchen/Dining, Entry Level Bedroom, Kitchen - Island, Primary Bath(s), Bathroom - Stall Shower, Efficiency, Exposed Beams, Pantry, Bathroom - Walk-In Shower, Water Treat System
- Appliances:
- Washer, Stove, Built-In Microwave, Dryer - Electric, Dishwasher, Energy Efficient Appliances, Oven - Single, Exhaust Fan, Range Hood, Stainless Steel Appliances, Oven/Range - Gas, ENERGY STAR Dishwasher, ENERGY STAR Refrigerator, Water Dispenser, Water Heater - Tankless
- Country:
- US
- State:
- WV
- County:
- PENDLETON-WV
- City:
- Franklin
- Zipcode:
- 26807
- Street:
- GOLF CLUB DRIVE
- Street Number:
- 640
- Longitude:
- W80° 45' 45.5''
- Latitude:
- N38° 40' 51.4''
- Zoning:
- RESIDENTIAL
- Direction Faces:
- Southeast
- Directions:
- From the stoplight in Franklin, Head north on N Main St toward Pine St, .3 mi Turn right onto US-33 E/Maple Ave Continue to follow US-33 E, 5.7 mi Turn left onto Deer Run, .2 mi Continue onto Troublesome Valley Rd, .9 mi Turn right onto Golf Club Dr, 0.5 mi, house is on right
- Stories Total:
- 1
- Virtual Tour:
- https://swartz-company.aryeo.com/sites/640-golf-club-dr-franklin-wv-26807-19805331/branded
- Water Source:
- Community
- Accessibility Features:
- 2+ Access Exits
- Construction Materials:
- Cedar
- Foundation Details:
- Stone, Brick/Mortar
- Levels:
- 2
- On Market Date:
- 2026-06-15
- Association Fee:
- 3600.0
- Association Fee Frequency:
- Annually
- Association Yn:
- 1
640 GOLF CLUB DRIVE, Franklin, WV 26807
640 GOLF CLUB DRIVE, Franklin, WV 26807
- Property Type :
- Residential
- Listing Type :
- For Sale
- Ref ID :
- 805046466422
- Price :
- $1,299,000
- View :
- Golf Course,Trees/Woods,Mountain
- Year Built :
- 2024
- Lot Area :
- 1.01 Acre
- Status :
- Active
- Full Bathrooms :
- 3
- New Construction Yn :
- 1
- Roof:
- Metal, Shingle