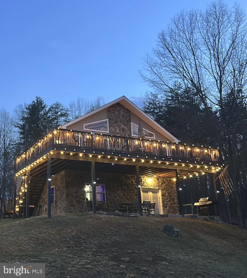
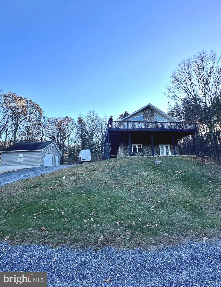
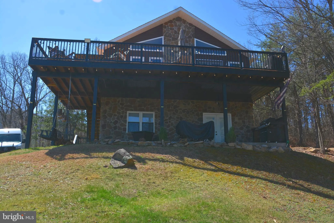
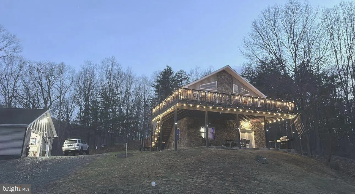
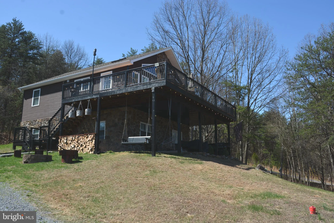
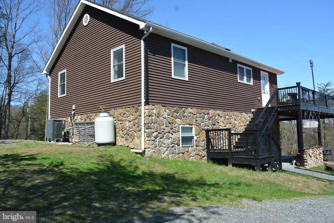
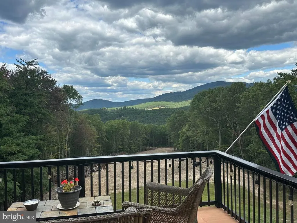
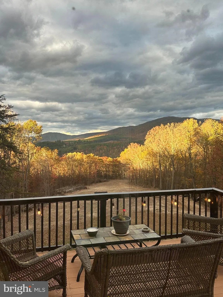
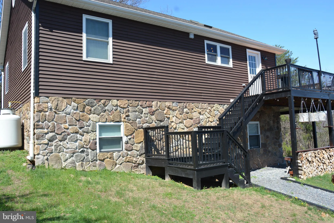
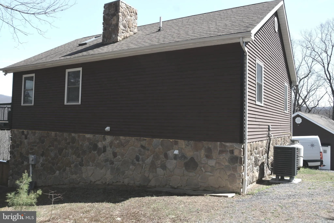
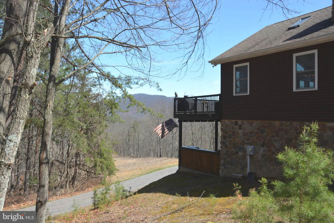
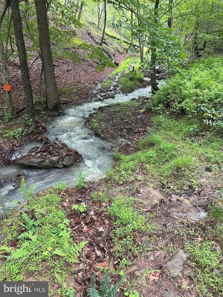
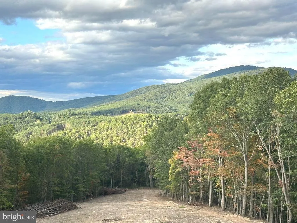
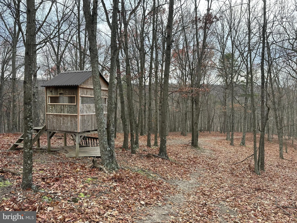
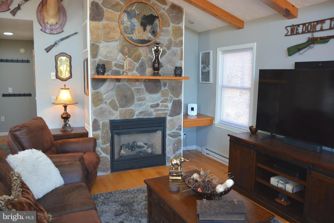
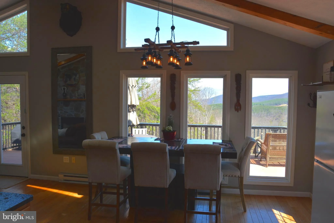
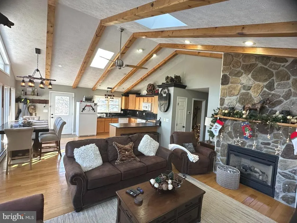
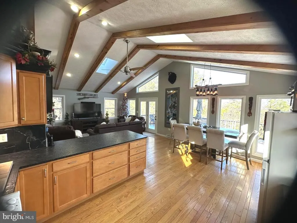
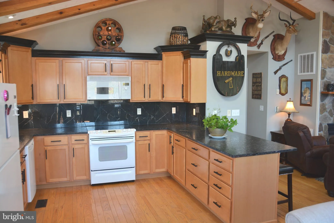
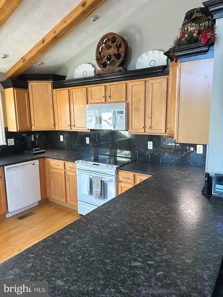
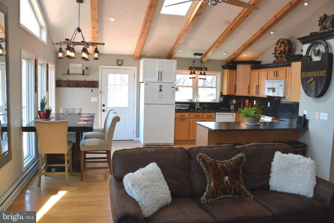
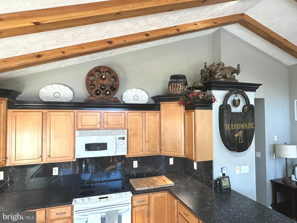
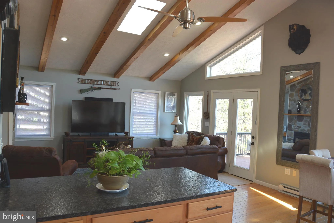
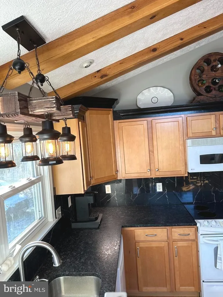
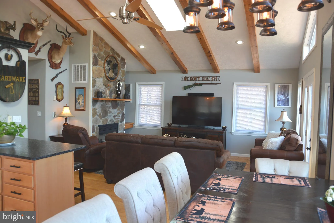
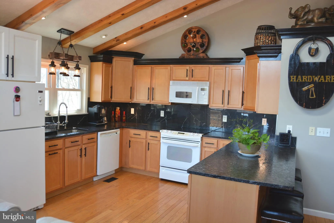
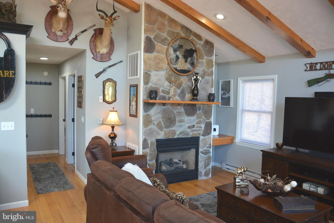
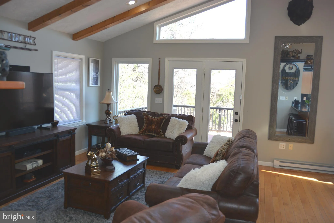
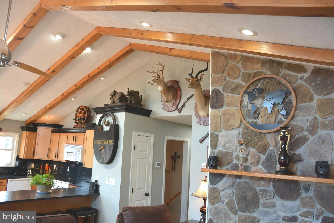
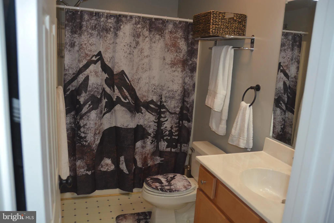
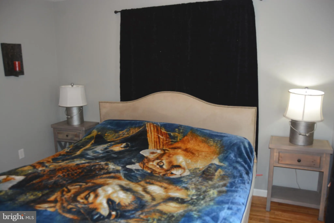
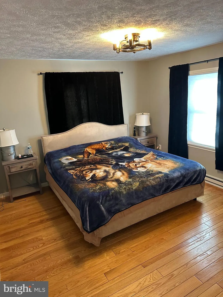
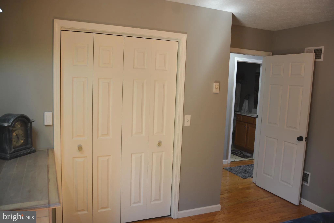
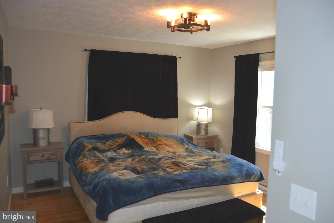
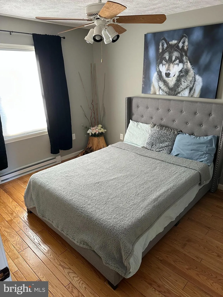
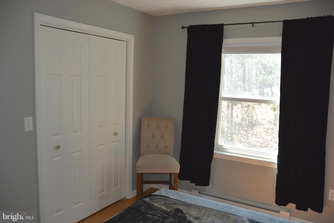
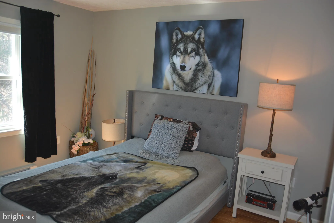
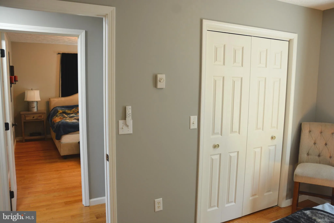
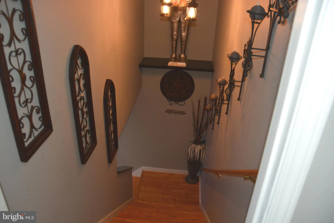
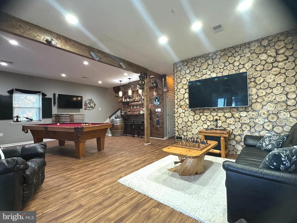
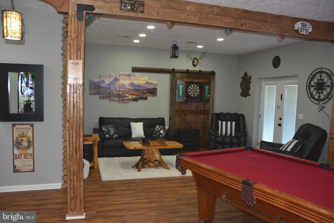
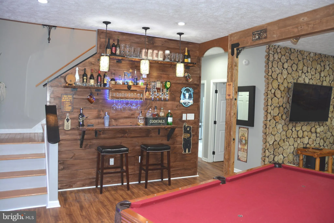
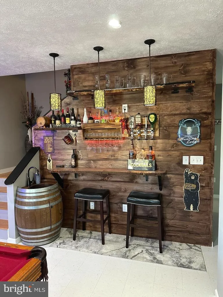
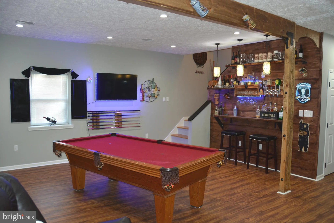
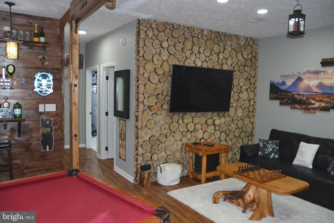
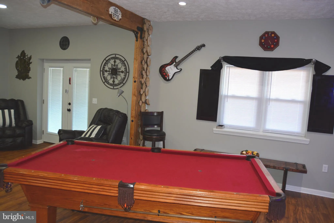
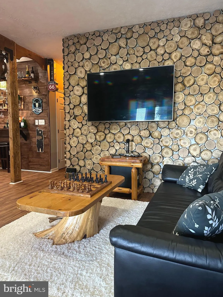
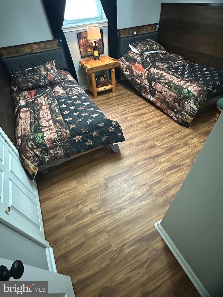
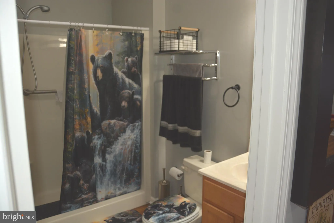
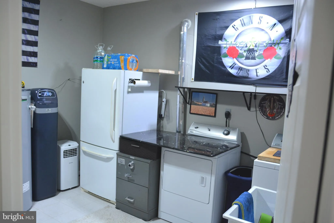
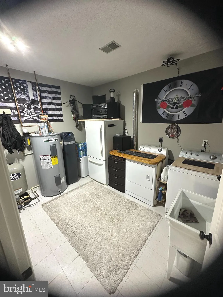
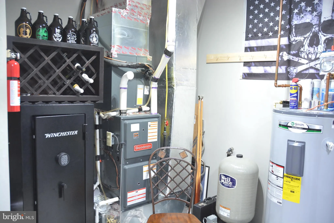
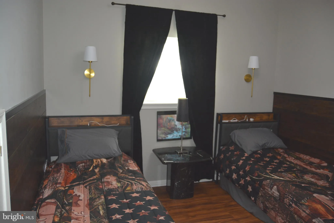
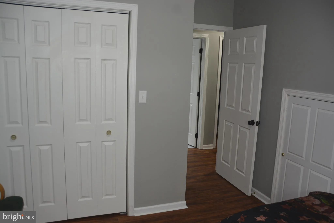
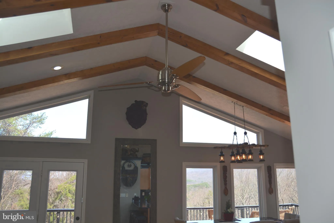
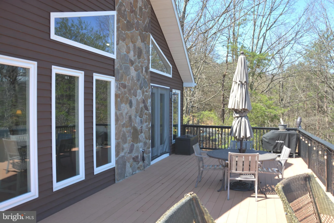
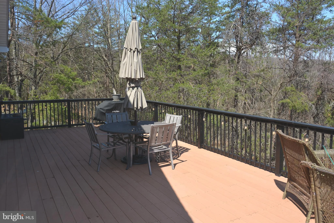
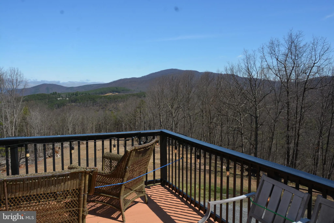
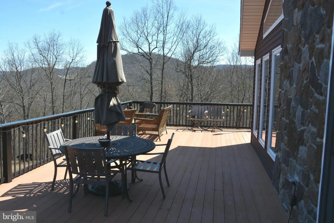
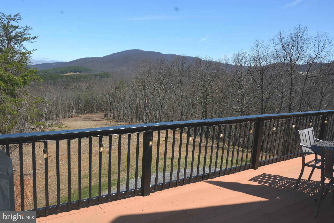
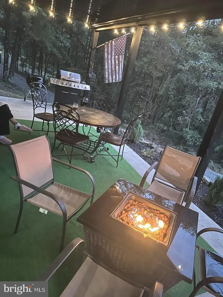
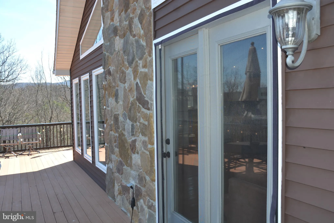
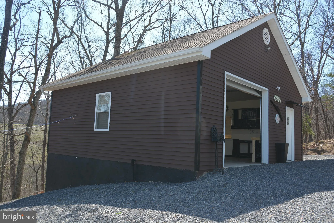
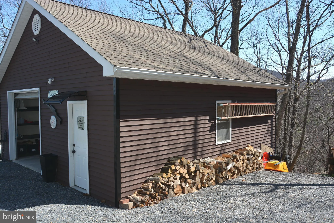
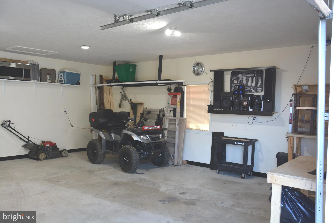
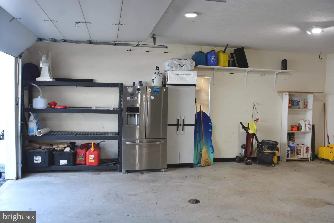
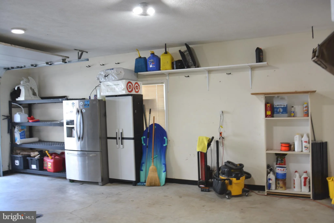
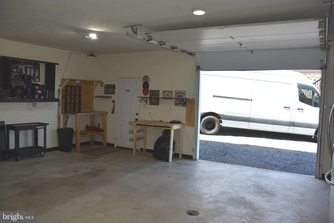
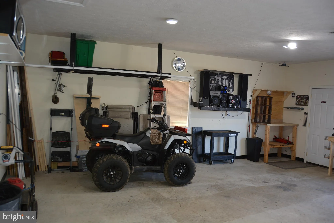
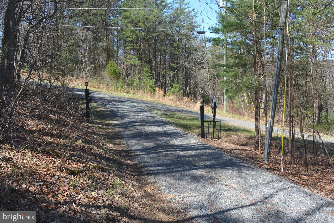
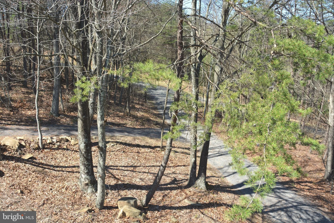
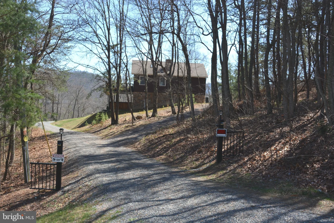
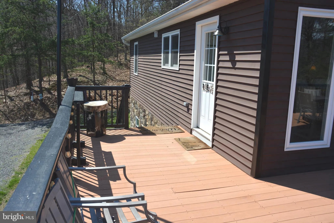
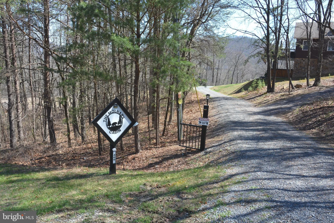
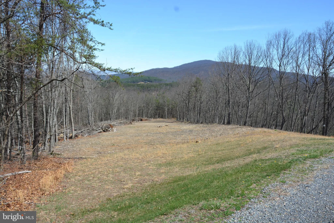
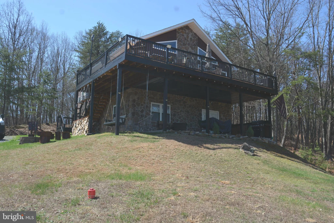
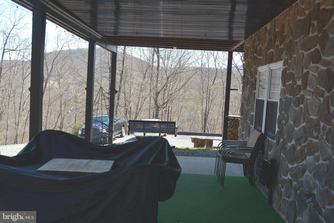
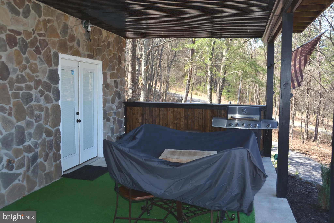
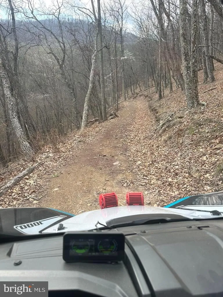
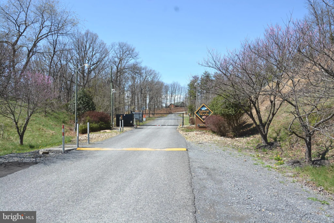
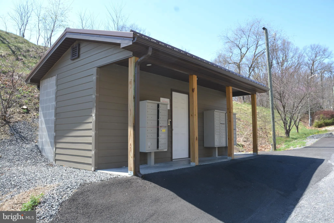
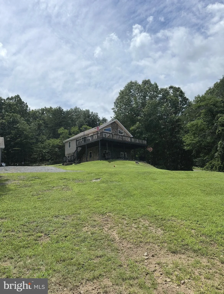
This mountain home is within the community of Ashton Woods. Pride of ownership will be quite obvious when you come to inspect this property. The owners have made considerable improvements to the property in the short time they have owned it. Recently, tall trees have been removed to enhance mountain views from the home and the oversized deck. You’ll feel the openness of the main level living area with vaulted and beamed ceilings, skylights and oversized windows. The family room on the lower level is quite spacious also, perfect for entertaining or for your own recreation. Total square finished square footage is over 2,000 sq.ft. An outside patio underneath the deck is protected from weather overhead. Included is an oversized, detached garage with finished interior. There is a maintained path down to the stream and a hunting blind for the avid hunter. . This gated, mountain community is comprised of over 10,000 acres with primarily 20+ acre lots throughout. The drive from Northern Virginia is within 2 to 2.5 hours. Drive to Nathaniel Mountain Wildlife Management Area (10,000 acres of public Hiking and Hunting) and multiple public access points on the South Branch of the Potomac River in 15 minutes. You are 20 minutes from Moorefield (Restauants, WalMart!, Golf Course). 45 minutes to Ski Resorts., about an hour to Winchester. VA. All contents will convey with the sale. The furnishings are of nice quality.
- Heating System:
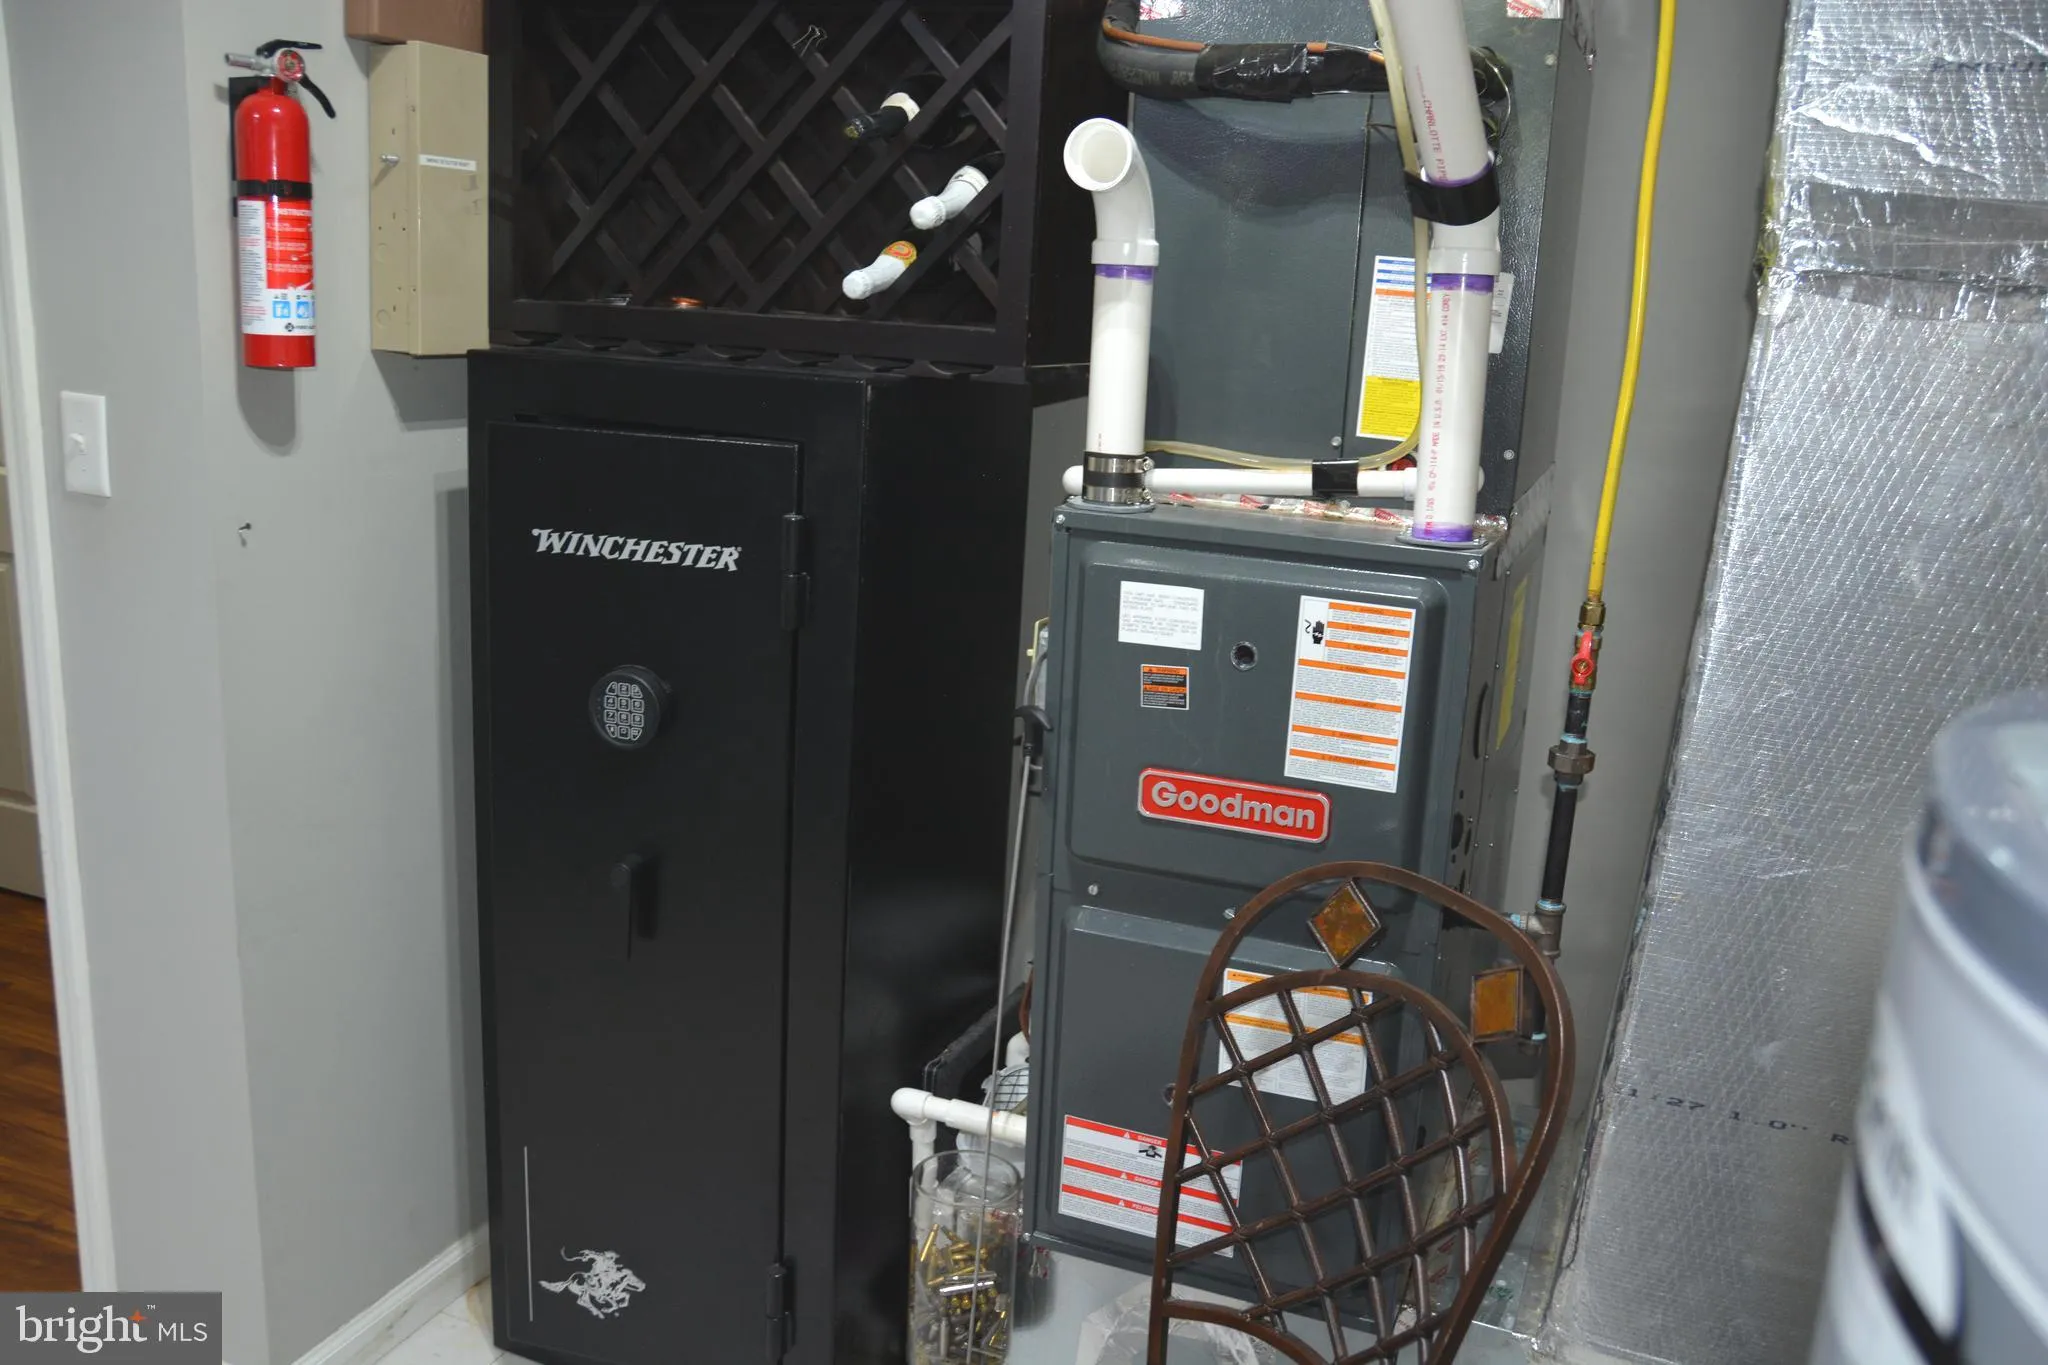
- Heat Pump - Electric BackUp
- Cooling System:
- Central A/C
- Basement:
- Interior Access, Fully Finished, Outside Entrance, Walkout Level, Connecting Stairway, Front Entrance
- Fireplace:
- Gas/Propane, Stone
- Patio:
- Deck, Patio
- Parking:
- Gravel Driveway, Circular Driveway
- Sewer:
- Septic Exists, Septic = # of BR
- Utilities:
- Phone Available, Propane
- Window Features:
- Skylights
- Architectural Style:
- Contemporary, Raised Ranch/Rambler
- Exterior Features:
- Exterior Lighting
- Fireplaces Total:
- 1
- Interior Features:
- Wood Floors, Ceiling Fan(s), Combination Kitchen/Dining, Entry Level Bedroom, Floor Plan - Open, Kitchen - Island, Exposed Beams, Upgraded Countertops, Wet/Dry Bar, Window Treatments, Skylight(s), Water Treat System
- Appliances:
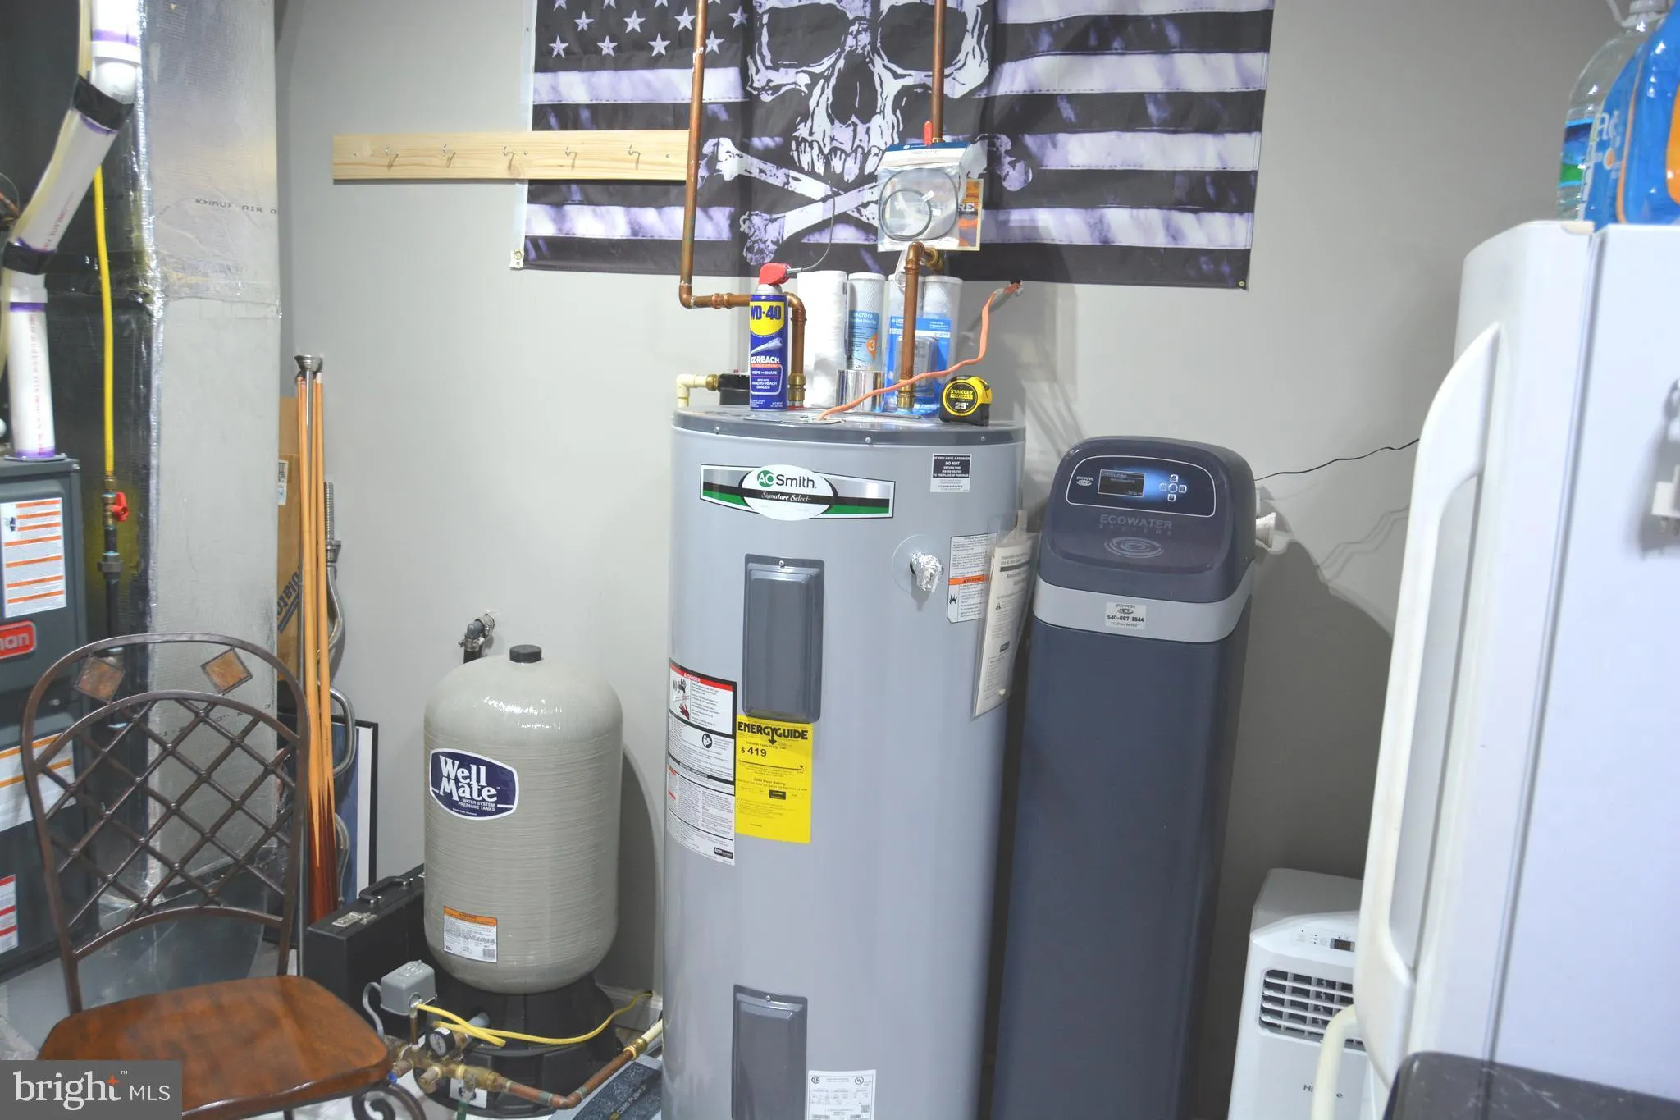
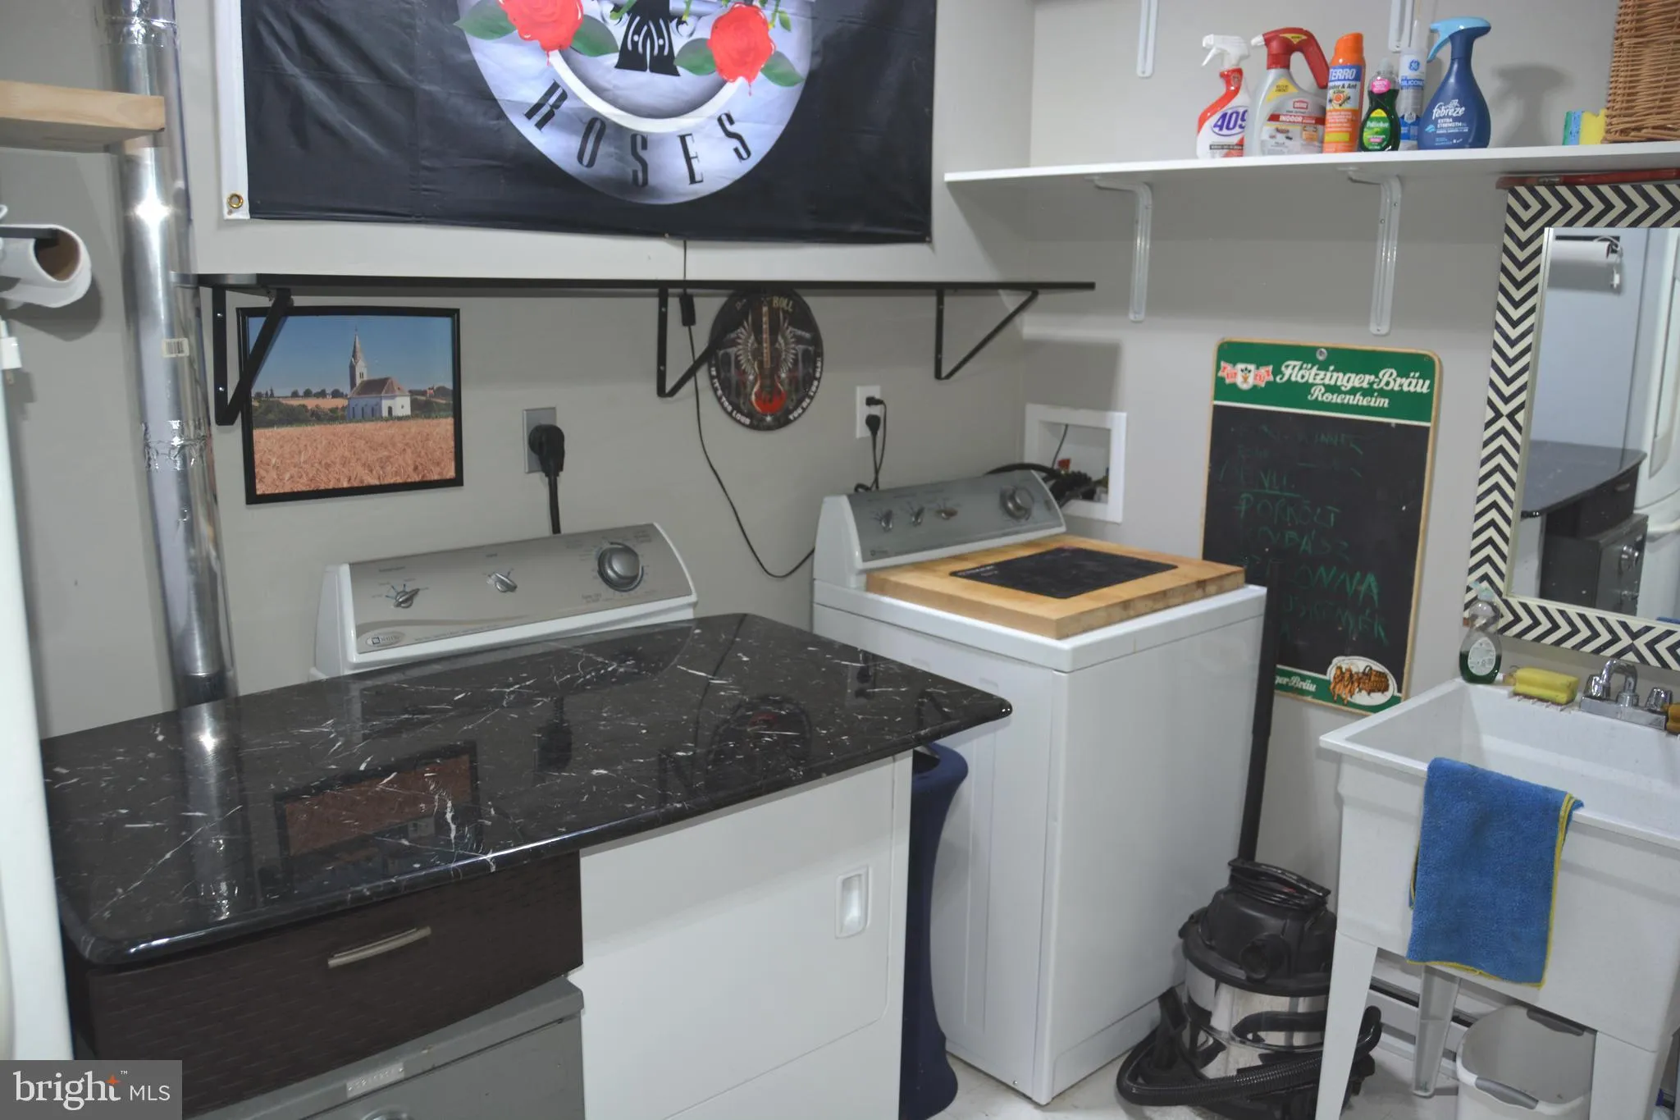
- Dryer, Washer, Refrigerator, Microwave, Built-In Microwave, WaterHeater, Dishwasher, Extra Refrigerator/Freezer, Water Conditioner - Owned
- Country:
- US
- State:
- WV
- County:
- HARDY-WV
- City:
- Moorefield
- Zipcode:
- 26836
- Street:
- LOCUST RIDGE
- Street Number:
- 400
- Longitude:
- W79° 6' 42.7''
- Latitude:
- N39° 5' 38''
- Zoning:
- 2 003H
- Direction Faces:
- East
- Directions:
- From Wardensville, Rt.55W, Continue on Rt.55 which becomes Corridor H "Superhighway". Drive approximately 25 miles. When you see the "Scenic Overlook" on the other wide of the highway, watch for a right hand exit onto Old Rt.55. A short distance later you will turn right into Ashton Woods, onto Ashton Woods Drive. There is a locked security gate of which you will need the code. Once inside, make the first right onto Locust Ridge Rd. The property is approximate .4 M on your right. A "For Sale" sign is posted.
- Water Source:
- Well
- Accessibility Features:
- None
- Construction Materials:
- Vinyl Siding, Stone, Combination
- Foundation Details:
- Concrete Perimeter
- Garage:
- 2.0
- Levels:
- 1
- Lot Features:
- Backs to Trees, Hunting Available, Mountainous, Sloping, Trees/Wooded, No Thru Street, Stream/Creek, Road Frontage, Rural
- On Market Date:
- 2026-04-04
- Tax Annual Amount:
- 1571.0
- Association Fee:
- 600.0
- Association Fee Frequency:
- Annually
- Association Fee Includes:
- Road Maintenance, Security Gate
- Association Yn:
- 1
400 LOCUST RIDGE, Moorefield, WV 26836
400 LOCUST RIDGE, Moorefield, WV 26836
- Property Type :
- Residential
- Listing Type :
- For Sale
- Ref ID :
- 804727461636
- Price :
- $554,900
- View :
- Mountain
- Year Built :
- 2006
- Lot Area :
- 24.55 Acre
- Status :
- Active Under Contract
- Full Bathrooms :
- 2
- Roof:
- Architectural Shingle